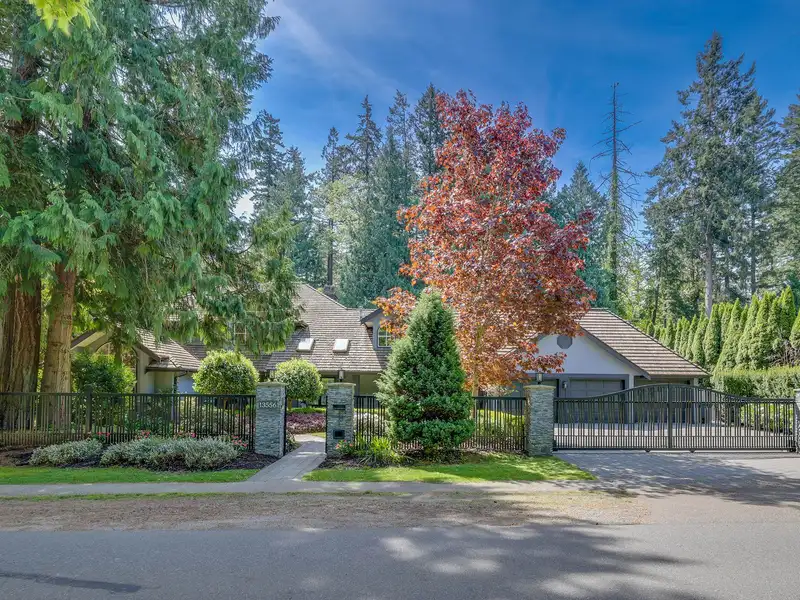
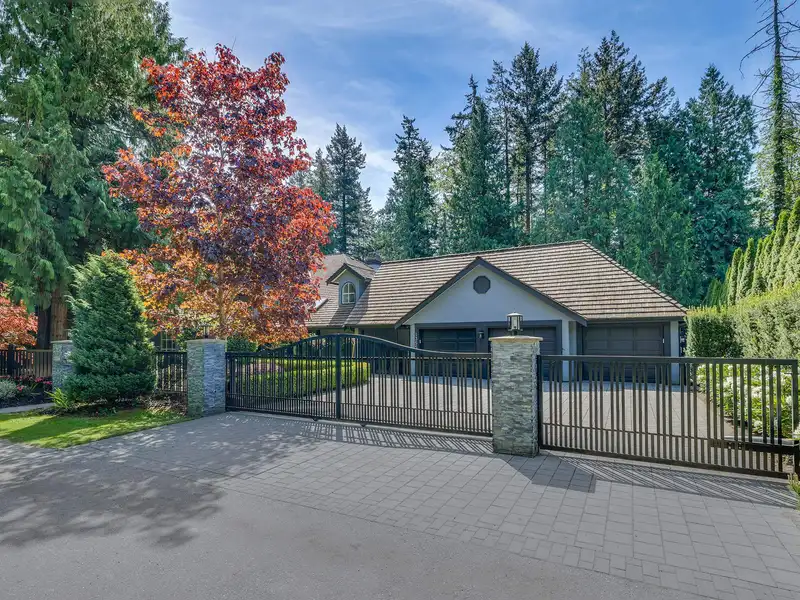
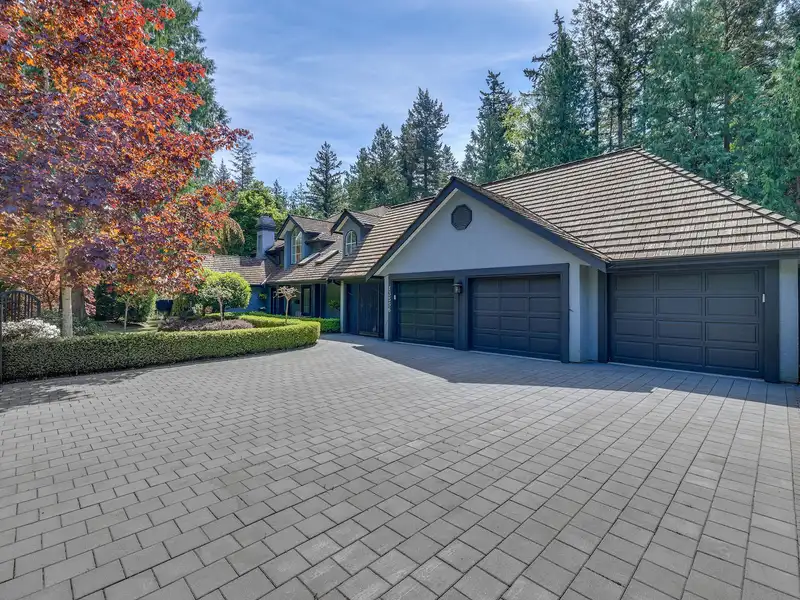
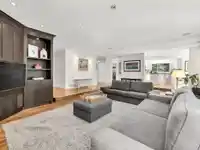
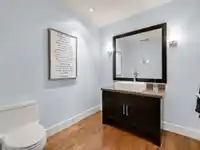
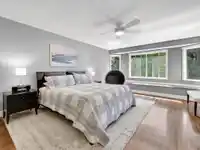
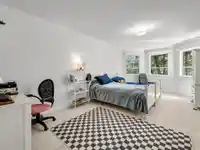
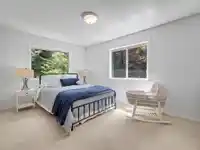
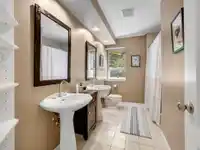
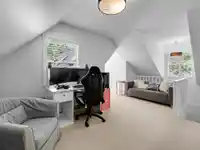
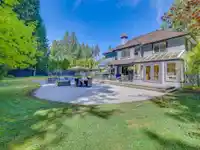
Impressive curb appeal defines this stylish, beautifully modernized 4,515 sq.ft. 4-bedroom, 4-bathroom home, set on a rare 20,254.00 sq.ft. private lot with a sunny south-facing backyard. The main level offers exceptional indoor-outdoor living, with three sets of double French doors opening onto newly built custom cedar decks. The updated kitchen and eating…
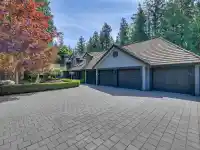
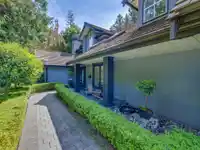
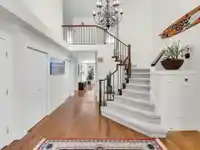
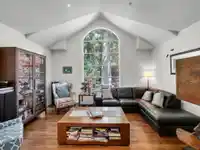
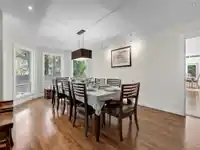
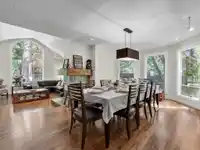
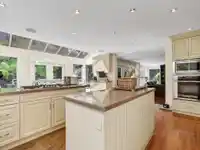
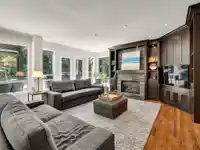
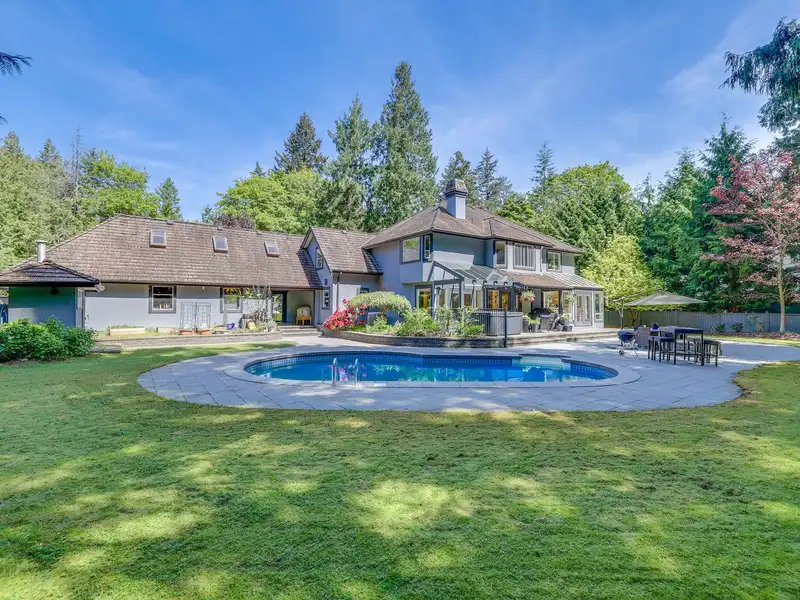
Impressive curb appeal defines this stylish, beautifully modernized 4,515 sq.ft. 4-bedroom, 4-bathroom home, set on a rare 20,254.00 sq.ft. private lot with a sunny south-facing backyard. The main level offers exceptional indoor-outdoor living, with three sets of double French doors opening onto newly built custom cedar decks. The updated kitchen and eating area feature skylights overlooking the private backyard, complemented by granite countertops and premium appliances. All bedrooms are generously sized, including a versatile bedroom/studio with its own private entrance and staircase. A triple garage with breezeway leads to a beautifully landscaped, low-maintenance yard complete with an in-ground pool, offering ultimate privacy. This is a quality family home on an exceptional property.
Features
Pantry
Central Vacuum
Private Yard
Garage Triple
Front Access
Paver Block
Room measurements18 rooms▸
Porch (enclosed)Main · 4'6 × 27'1
FoyerMain · 17'10 × 13'8
Living RoomMain · 16'3 × 15'2
OfficeMain · 11'1 × 12'2
Dining RoomMain · 11'9 × 21'11
PantryMain · 4'10 × 9'0
LaundryMain · 10'8 × 10'1
PatioMain · 21'4 × 10'11
KitchenMain · 12'11 × 18'2
Family RoomMain · 15'10 × 26'4
NookMain · 9'0 × 15'3
PatioMain · 13'11 × 42'7
BedroomAbove · 10'6 × 15'4
Primary BedroomAbove · 20'8 × 13'7
Walk-In ClosetAbove · 9'1 × 12'2
BedroomAbove · 11'4 × 22'6
OfficeAbove · 17'11 × 9'11
BedroomAbove · 11'1 × 19'3
Floor plan
🔍 Tap to zoom
Pinch or scroll to zoom · drag to pan · double-tap to reset
Property Details
MLS NumberR3119932
Property TypeSingle Family Residence
Bedrooms4
Bathrooms3.5
Square Feet4,515
Lot Size20,254 sqft
Year Built1990
Parking Spaces3
HeatingForced Air, Heat Pump, Natural Gas
StatusClosed
Listed ByRE/MAX Colonial Pacific Realty
School Catchment
ElementaryRay Shepherd
SecondaryElgin Park
Neighbourhood
Highlighted area = this home's census tract (StatCan), the boundary the neighbourhood stats describe.
$1,700,000Median home value
$100,000Median household income
89.2%Owner-occupied
78.9%Single-detached homes
2.7Avg household size
50.4Median age
52%Bachelor's degree or higher (25-64)
54.5%Commute under 30 min
91.7%Drive to work
37.9%Foreign-born residents
6,234Neighbourhood population
Age
Under 1514.5%
15 to 6458.9%
65 and over26.5%
Household size
1 person17.3%
236.9%
317.5%
418.8%
5 or more9.5%
Language spoken at home
61.5% English mother tongue
Mandarin23%
English + other2.4%
Punjabi2.1%
Korean1.3%
German1.1%
Min Nan0.8%
All others7.8%
Mother tongue, share of 6,115 residents.
How this pocket differs
notably more Mandarin speakers than Crescent Bch Ocean Pk. 23% vs 15.1%
Median dwelling value is notably higher than Metro Vancouver $1,700,000 vs $1,050,000
Source: Statistics Canada, Census of Population, 2021. Reproduced and distributed on an "as is" basis with the permission of Statistics Canada.
Ped NaimiPersonal Real Estate Corp
Vinod BashirPersonal Real Estate Corp
Thinking of selling in Crescent Bch Ocean Pk.?
See what your home could be worth and how the local market is moving.

 1 / 40 photos