
 1 / 35 photos









About This Property
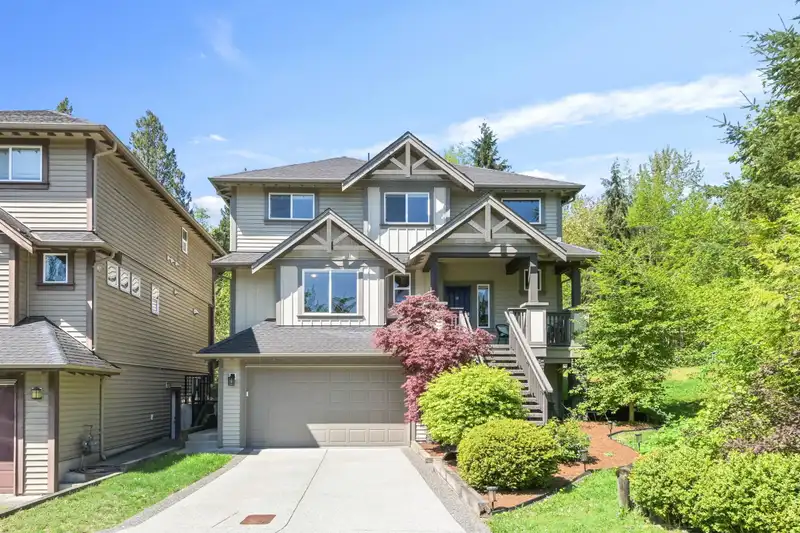
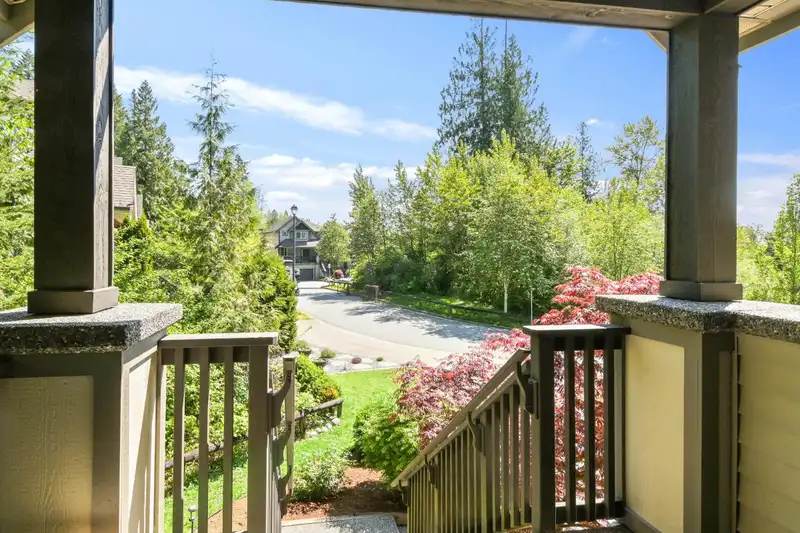
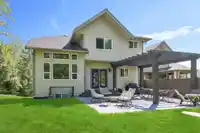
Built by award-winning Portrait Homes, this stunning Maple Plan offers an incredible opportunity to own in the sought-after Hampstead community. Surrounded by lush green space and mature trees, this private setting delivers the perfect balance of nature and convenience. With beautiful Whistler-inspired design and exceptional curb appeal, this home backs…

Thinking of selling in Silver Valley?
See what your home could be worth and how the local market is moving.
Features
Property Details
School Catchment
Neighbourhood
Age
- Under 1522.1%
- 15 to 6467.2%
- 65 and over10.7%
Household size
- 1 person12.7%
- 229%
- 319.3%
- 422.4%
- 5 or more16.7%
Language spoken at home
81.4% English mother tongue
Mother tongue, share of 8,485 residents.
How this pocket differs
- notably fewer seniors 65+ than Maple Ridge 10.7% vs 16%
- more children under 15 than Maple Ridge 22.1% vs 17.7%
- notably fewer people living alone than Maple Ridge 12.6% vs 22.1%
- more 5+ person households than Maple Ridge 16.7% vs 11.3%
- more 4-person households than Maple Ridge 22.3% vs 17.7%
- Median household income is notably higher than Metro Vancouver $142,000 vs $90,000
Source: Statistics Canada, Census of Population, 2021. Reproduced and distributed on an "as is" basis with the permission of Statistics Canada.
Recent nearby sales
Sold prices are available to registered users. Log in to see what these sold for.
Monthly Cost Calculator
An estimate only. Canadian semi-annual compounding; excludes utilities, closing costs and BC property transfer tax. 5-year fixed, as of Oct 8
Similar Listings Nearby
13614 230A STREET
22856 137 AVENUE
13605 231 STREET
13735 230A STREET
13620 231 STREET
13618 231 STREET
13622 228TH STREET
22834 FOREMAN DRIVE
22843 136A AVENUE
23055 132 AVENUE
13933 229B STREET
13544 BIRDTAIL DRIVE