
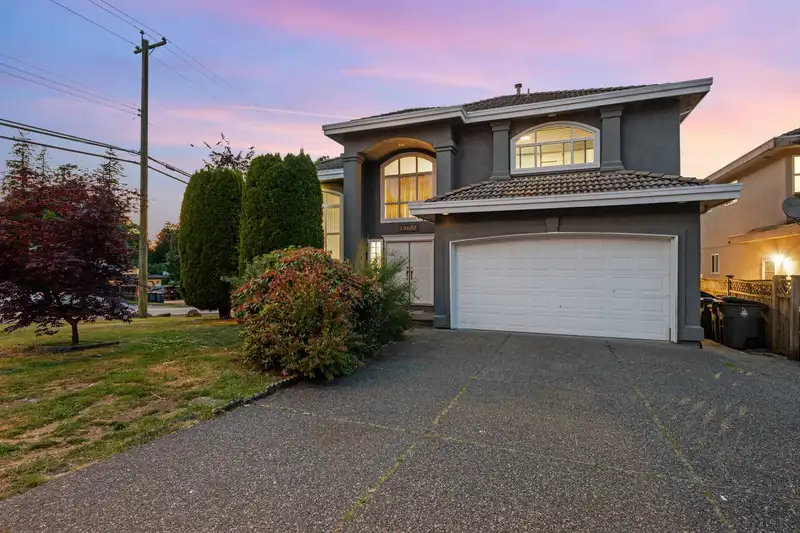
 1 / 39 photos
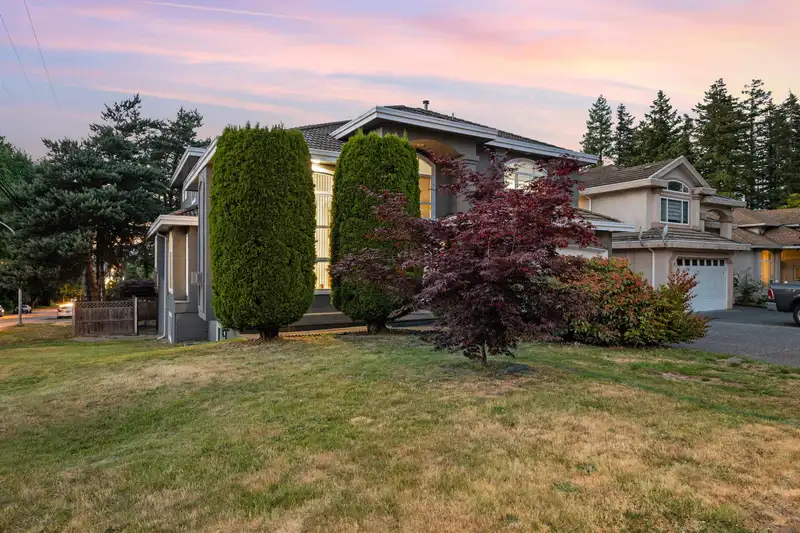
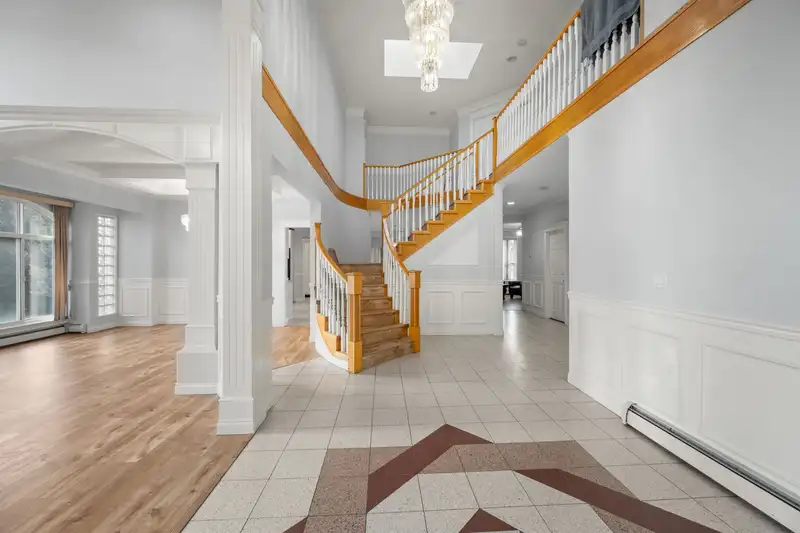
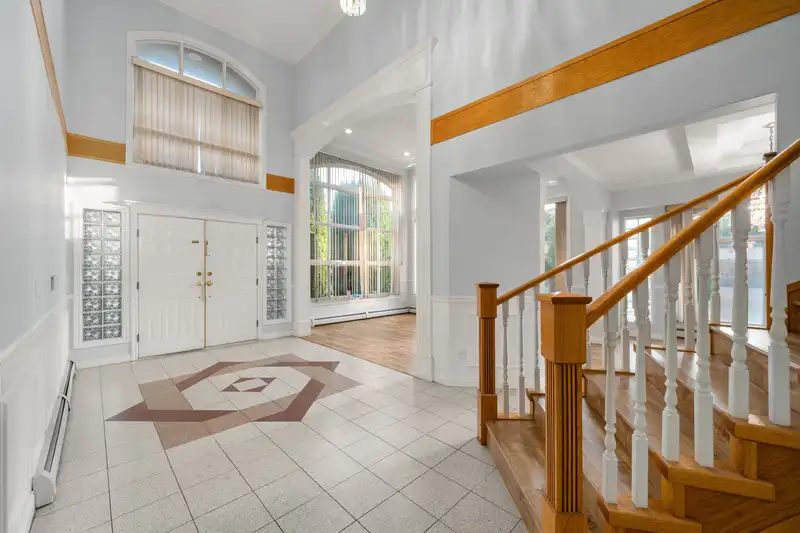
About This Property
Discover this exceptional home on a spacious 7,653 SF corner lot, offering great income potential to supplement your mortgage. The upper level features 4 bedrooms, 3 of which boast en-suite bathrooms for ultimate comfort. The main floor features a spice kitchen, an office/den, extremely high ceilings, and an expansive dining room, family room, living room plus an additional eating area. Ideally located near Panorama Ridge Secondary, North Ridge Elementary, and shopping at Panorama Village and Sullivan Square. Enjoy proximity to Watershed Park, Serpentine Fen Nature Reserve, and Surrey Sports & Leisure Complex, with easy access to Hwy 99, Hwy 10, and King George. Open house July 5th @ 12-2PM.
Features
Property Details
School Catchment


Thinking of selling in Panorama Ridge?
See what your home could be worth and how the local market is moving.
Location
Mortgage Calculator
Similar Listings Nearby
13636 60A AVENUE
13541 60A AVENUE
13530 60 AVENUE
13776 60 BOULEVARD
5933 137A STREET
13761 59A AVENUE
5910 135 STREET
13745 58A AVENUE
13548 58A AVENUE
6138 134A STREET
13791 62 AVENUE
13747 63A AVENUE