
 1 / 40 photos
About This Property
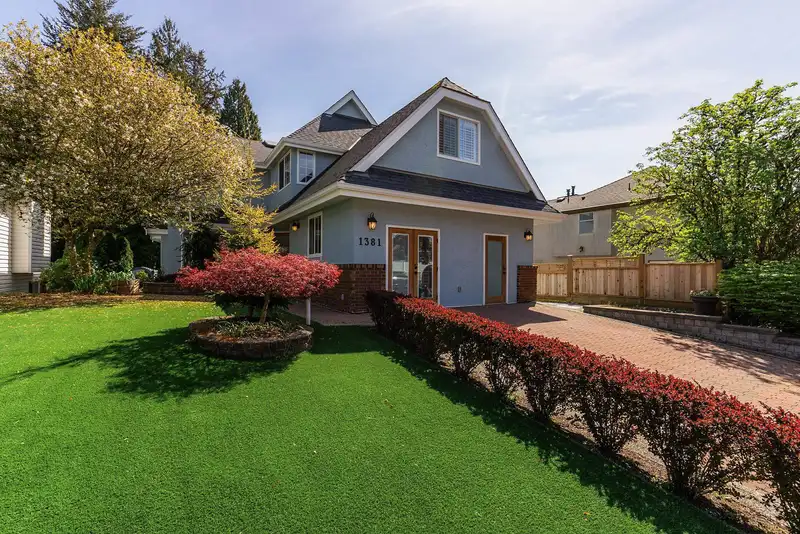
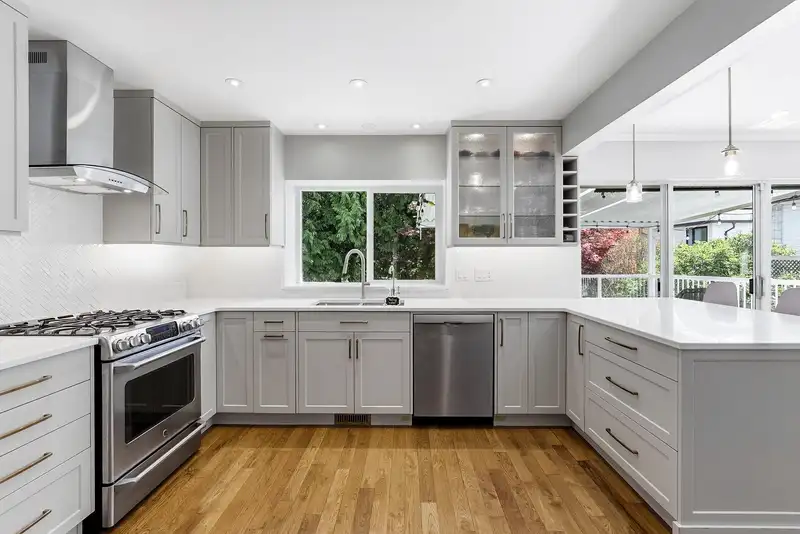
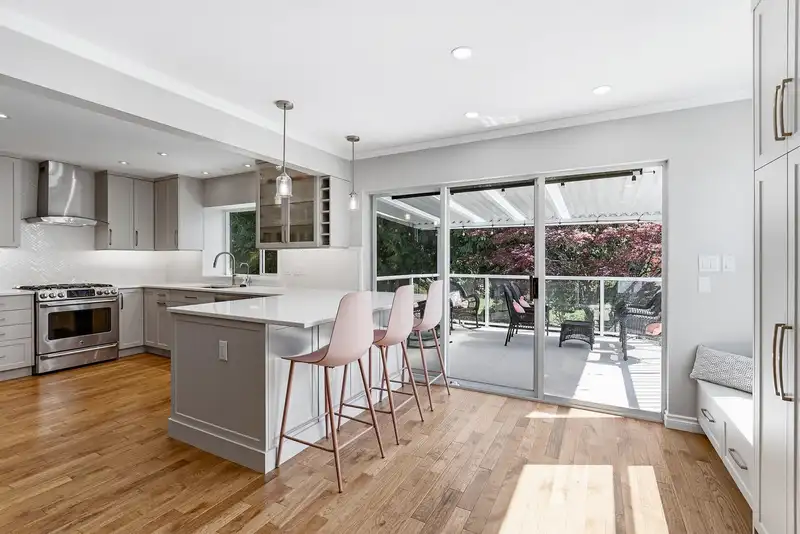
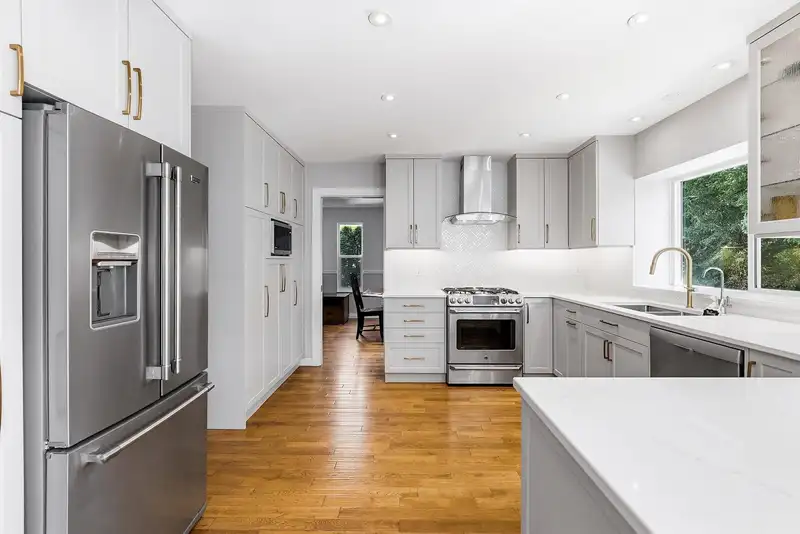
Tucked away on a quiet dead-end street in a highly sought-after neighbourhood, this 5 bed, 5 bath home offers over 4,000 sq ft of space, privacy, and flexibility. The fully landscaped backyard is surrounded by greenbelt and the sounds of the nearby creek. Enjoyed from the deck off the completely RENOVATED kitchen featuring new cabinetry, appliances, fixtures, counters, and sink. Upstairs offers 3 large bedrooms plus a spacious rec room that could function as a 4th bedroom, office, or playroom. The lower level includes a separate entry, 2 large bedrooms, and a full bath with potential for a 1,200 sq.ft. suite. Add the suite and there is still enough room for the family with an additional flex room and 2 living areas on the main floor.
Features
Property Details
School Catchment


Thinking of selling in Park Ridge Estates?
See what your home could be worth and how the local market is moving.
Location
Mortgage Calculator
Similar Listings Nearby
1253 BLUFF DRIVE
3351 CANARY PLACE
1284 NOVAK DRIVE
1230 BLUFF DRIVE
3337 WILLERTON COURT
1437 LAMBERT WAY
3358 BALLARD AVENUE
3373 FRANCIS CRESCENT
1342 FRANCIS CRESCENT
1400 COAST MERIDIAN ROAD
1965 FLYNN CRESCENT
1420 COAST MERIDIAN ROAD