
 1 / 40 photos
About This Property
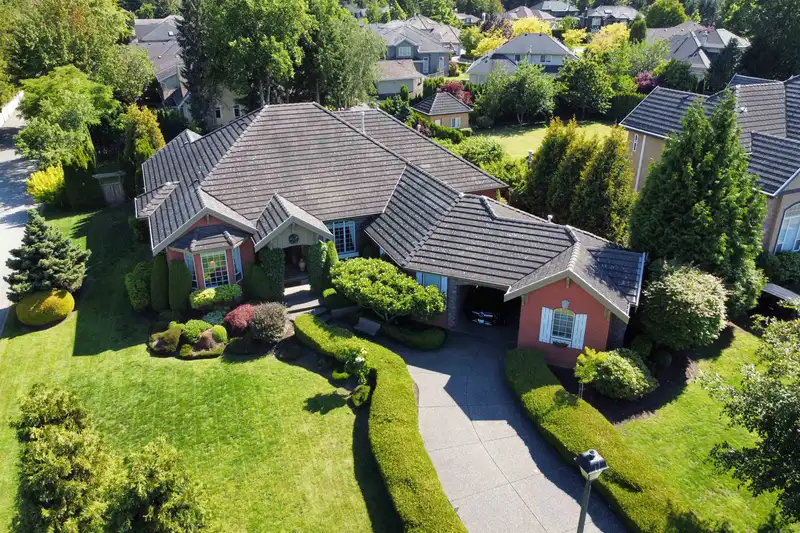
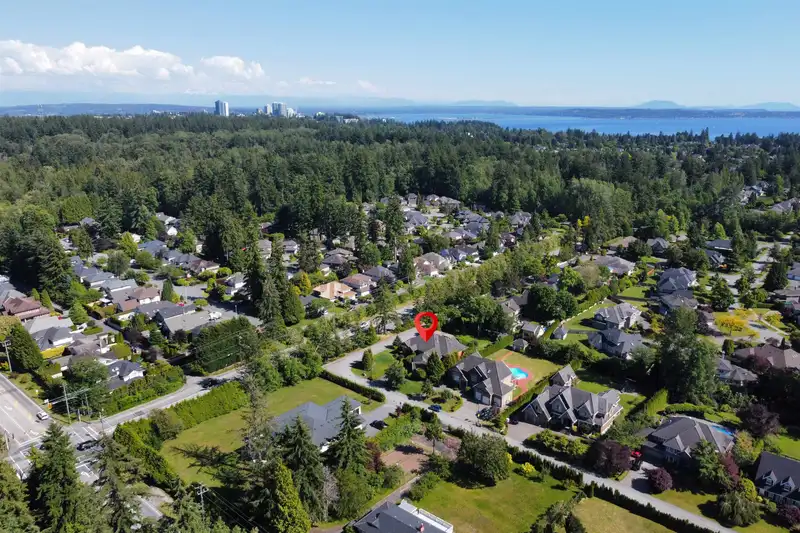
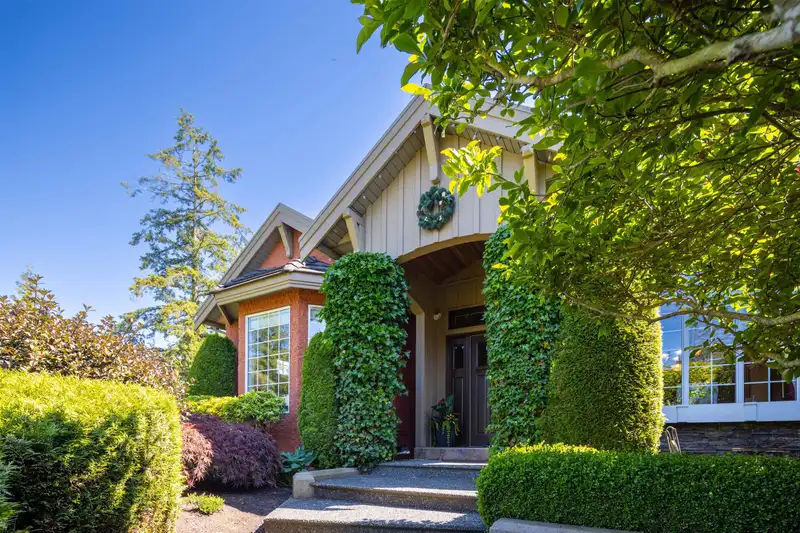
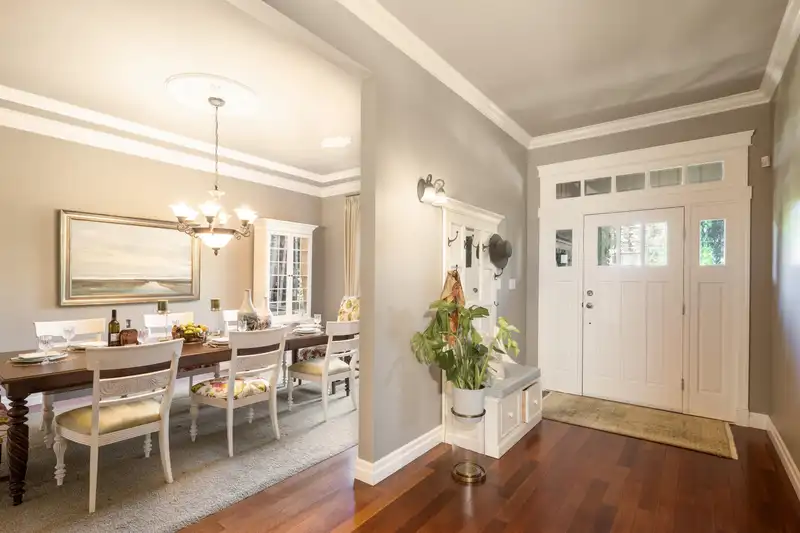
Welcome to the prestigious Chantrell Park! This 5810 sqft 7 bed/6 bath rancher w/basement home with over 20,000 sqft lot features artistic ceilings, h/wood floors and extensive/tasty woodwork every area .Over $300k renovation(2015) spent on previous unfinished lower level, features a media area, large family rm, games rm, a gourmet kitchen, and 4 additional bedrooms with separated entry. 3 bdrms on mainfloor. Chef's kitchen with fabulous cabinetry & large island leads to the open family & living room with south facing walk-out area & a cozy f/p. Master suite with roomy shower and soaker tub is a treat at day's end. Four walk-out areas onto gorgeous gardens (family rm/master brm/basement family rm & bedroom) integrate you with the beautifully landscaped backyard with irrigation system.
Features
Property Details
School Catchment


Thinking of selling in Elgin Chantrell?
See what your home could be worth and how the local market is moving.
Location
Mortgage Calculator
Similar Listings Nearby
2142 139A STREET
2530 138A STREET
2451 141 STREET
2620 139A STREET
2488 138 STREET
13749 21 AVENUE
14042 28 AVENUE
13975 28 AVENUE
1884 139A STREET
14057 28 AVENUE
14273 26 AVENUE
2248 136 STREET