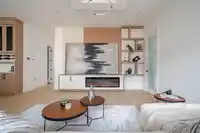
Introducing a collection of three exceptional new-construction single-family homes, thoughtfully designed for families who want it all. Every home features elevated custom finishes including CUSTOM MILLWORK AND BUILT-INS w/LED accents, Matteo lighting, Moen faucets, IMPORTED TILE, frameless glass showers, radiant floor heating, vaulted ceilings, smart…
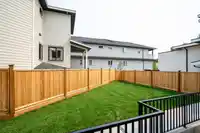
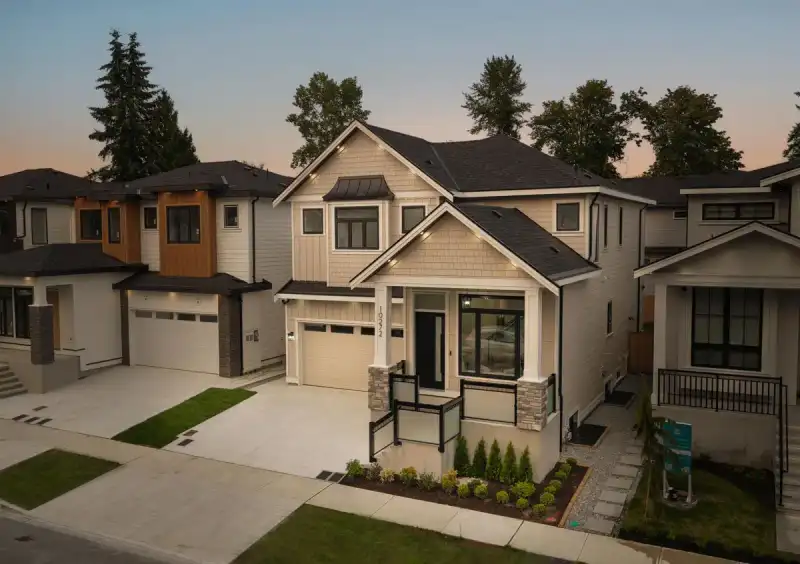
Introducing a collection of three exceptional new-construction single-family homes, thoughtfully designed for families who want it all. Every home features elevated custom finishes including CUSTOM MILLWORK AND BUILT-INS w/LED accents, Matteo lighting, Moen faucets, IMPORTED TILE, frameless glass showers, radiant floor heating, vaulted ceilings, smart toilets, and convenient WOK KITCHENS. Each home has the flexibility of TWO SUITES. Ideally located within walking distance to Pacific Academy, with quick access to Highway 1 + major city centres. Beautifully built, highly functional, and finished to a true 10/10 standard—perfect for the young family ready to upgrade. You won't find HIGH-END BUILD QUALITY of this size in this price point anywhere else! Visit us at the open house this weekend!
Features
Garage Double
Shopping Nearby
Room measurements19 rooms▸
Living RoomMain · 12'0 × 14'6
KitchenMain · 13'0 × 11'0
Wok KitchenMain · 8'6 × 6'0
Dining RoomMain · 10'0 × 13'0
Family RoomMain · 16'0 × 15'0
Mud RoomMain · 11'0 × 5'0
Primary BedroomAbove · 16'0 × 13'6
BedroomAbove · 12'6 × 11'0
BedroomAbove · 11'6 × 13'6
LaundryAbove · 3'0 × 5'4
UtilityAbove · 2'0 × 5'4
BedroomAbove · 12'6 × 11'0
BedroomBsmt · 11'2 × 11'2
UtilityBsmt · 6'8 × 2'8
BedroomBsmt · 9'0 × 10'2
Recreation RoomBsmt · 16'6 × 13'0
Living RoomBsmt · 10'0 × 9'6
KitchenBsmt · 10'0 × 6'6
BedroomBsmt · 10'0 × 9'0
Floor plan
🔍 Tap to zoom
Pinch or scroll to zoom · drag to pan · double-tap to reset
Property Details
MLS NumberR3154369
Property TypeSingle Family Residence
Bedrooms7
Bathrooms5.5
Square Feet3,432
Lot Size3,860 sqft
Year Built2026
Parking Spaces2
HeatingRadiant
Days on Market15
StatusActive
Listed ByRE/MAX 2000 Realty
School Catchment
ElementaryBothwell
SecondaryFraser Heights
Neighbourhood
Highlighted area = this home's census tract (StatCan), the boundary the neighbourhood stats describe.
$1,200,000Median home value
$110,000Median household income
75.8%Owner-occupied
33.5%Single-detached homes
3.3Avg household size
36.8Median age
40.8%Bachelor's degree or higher (25-64)
58.1%Commute under 30 min
90.1%Drive to work
47.7%Foreign-born residents
5,443Neighbourhood population
Age
Under 1517.2%
15 to 6470.1%
65 and over12.8%
Household size
1 person14.8%
226.7%
318.5%
419.7%
5 or more20.3%
Language spoken at home
38.5% English mother tongue
Punjabi15.4%
Mandarin8.8%
English + other7.3%
Korean4.7%
Vietnamese4.2%
Tagalog3.2%
All others17.9%
Mother tongue, share of 5,435 residents.
How this pocket differs
fewer seniors 65+ than Fleetwood Tynehead 12.8% vs 17.4%
notably more Korean speakers than Fleetwood Tynehead 4.7% vs 3%
notably more Vietnamese speakers than Fleetwood Tynehead 4.2% vs 2.7%
fewer Tagalog speakers than Fleetwood Tynehead 3.2% vs 4.7%
more Cantonese speakers than Fleetwood Tynehead 3.1% vs 2.4%
more Mandarin speakers than Fleetwood Tynehead 8.8% vs 7%
Median household income is higher than Metro Vancouver $110,000 vs $90,000
Source: Statistics Canada, Census of Population, 2021. Reproduced and distributed on an "as is" basis with the permission of Statistics Canada.
Ped NaimiPersonal Real Estate Corp
Vinod BashirPersonal Real Estate Corp
Thinking of selling in Fraser Heights?
See what your home could be worth and how the local market is moving.

 1 / 30 photos