
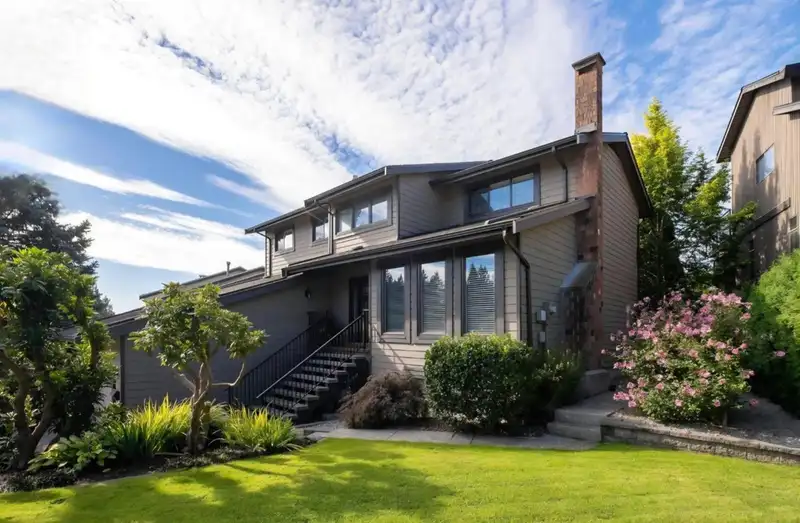
 1 / 1 photos
About This Property
Motivated seller! This well-located traditional family home in Coquitlam's Upper Eagle Ridge offers 6 bedrooms and 4 bathrooms, including a suite with a separate entrance on the lower level. There’s 220 rough-in ready to complement. Spanning 3,301 sq ft over three floors, the home has seen several upgrades over the years. The southwest-facing backyard and garden are flat, fenced, and feature a stunning covered, commercial-grade West Coast cedar deck for year-round enjoyment off the family room. There’s also a front living room! With terrific curb appeal, a pristine front garden, and a proud position on a 7,886 sq ft lot, plus a wide driveway and spacious double garage with a sloped ceiling, this property has plenty to offer.
Features
Property Details
School Catchment


Thinking of selling in Upper Eagle Ridge?
See what your home could be worth and how the local market is moving.
Location
Mortgage Calculator
Similar Listings Nearby
1476 LANSDOWNE DRIVE
2577 TRILLIUM PLACE
1277 CHARTER HILL DRIVE
2562 FUCHSIA PLACE
2556 TRILLIUM PLACE
2805 SILVERBERRY COURT
1527 GREENSTONE COURT
1266 HUDSON STREET
2893 DELAHAYE DRIVE
1535 ROCKCRESS PLACE
2876 WOODSIA PLACE
1288 JOHNSON COURT