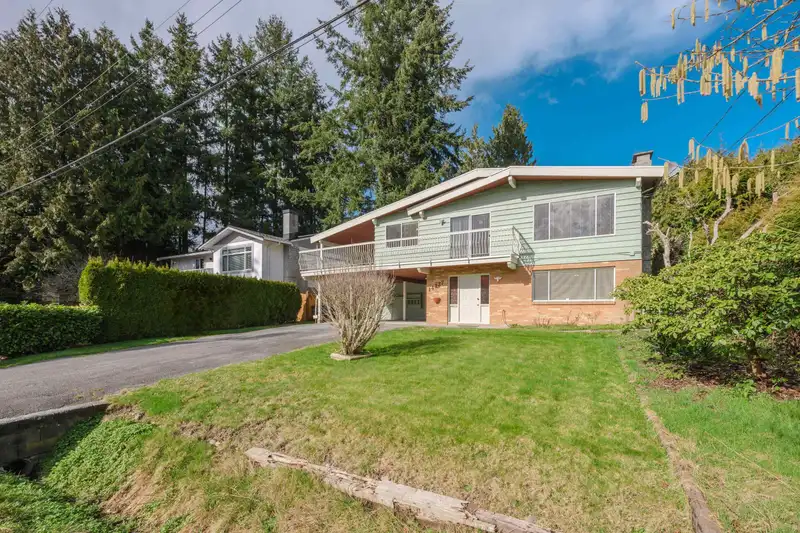
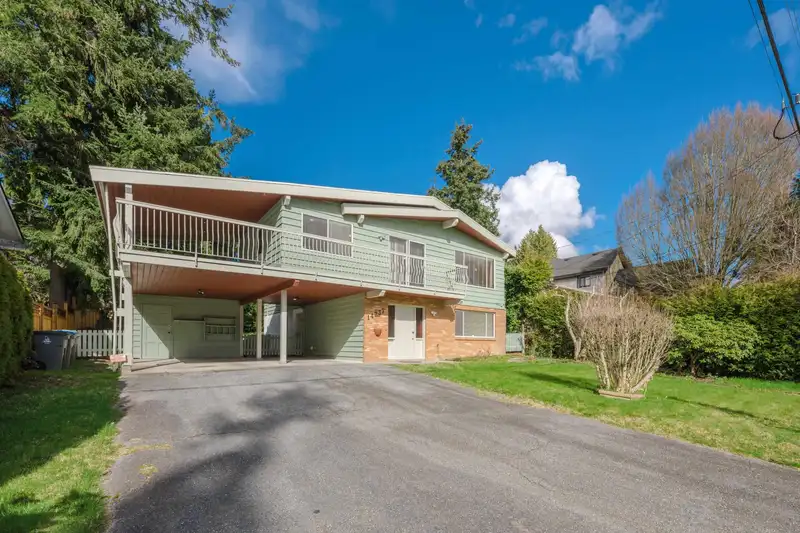
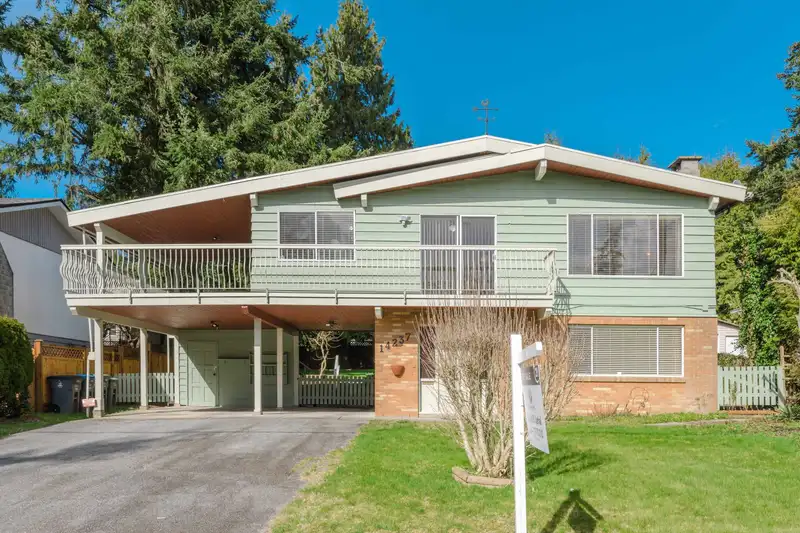
Motivated Seller! Just steps from a Hazelnut Park and an Georges Vanier Elementary School. This solid and well-maintained 5-bedroom, 3-bathroom basement entry home offers over 2,500 sq. ft. of living space. Situated on a spacious 61.8 x 131 ft. south-facing lot with incredible potential, the upper floor features 3 bedrooms, 2 bathrooms, a large living room,…
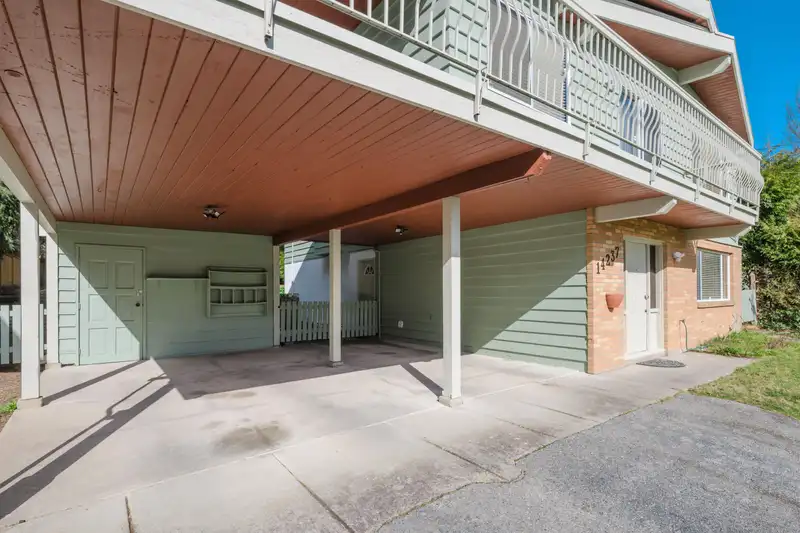
Motivated Seller! Just steps from a Hazelnut Park and an Georges Vanier Elementary School. This solid and well-maintained 5-bedroom, 3-bathroom basement entry home offers over 2,500 sq. ft. of living space. Situated on a spacious 61.8 x 131 ft. south-facing lot with incredible potential, the upper floor features 3 bedrooms, 2 bathrooms, a large living room, dining area, kitchen with eating nook, and a large covered & wraparound sundeck. The ground-level basement with separate entry offers a large rec room, 2 additional bedrooms, a full bathroom, and laundry – all this plus R3 zoning that allows you to finish the suite(s) for a mortgage helper or you have the option to build a side-by-side custom Duplex. Capitalize on a fantastic location with endless possibilities. Try all offers!
Features
Additional Parking
Carport Multiple
RV Access/Parking
Front Access
Concrete
Shopping Nearby
Room measurements13 rooms▸
Living RoomMain · 12' × 18'5
Dining RoomMain · 12'9 × 12'
KitchenMain · 9'3 × 9'5
Eating AreaMain · 9'3 × 9'5
Primary BedroomMain · 12' × 12'1
Walk-In ClosetMain · 4'3 × 5'
BedroomMain · 9'8 × 13'1
BedroomMain · 9'5 × 10'10
FoyerBsmt · 13'6 × 20'
Recreation RoomBsmt · 8'10 × 10'
BedroomBsmt · 9'6 × 11'4
BedroomBsmt · 10'4 × 11'4
LaundryBsmt · 8'6 × 12'4
Floor plan
🔍 Tap to zoom
Pinch or scroll to zoom · drag to pan · double-tap to reset
Property Details
MLS NumberR3106964
Property TypeSingle Family Residence
Bedrooms5
Bathrooms2.5
Square Feet2,538
Lot Size8,083 sqft
Year Built1975
Parking Spaces2
HeatingForced Air, Natural Gas
Days on Market141
StatusActive
Listed ByCentury 21 Coastal Realty Ltd.
School Catchment
ElementaryGeorges Vanier
SecondaryFrank Hurt
Neighbourhood
Highlighted area = this home's census tract (StatCan), the boundary the neighbourhood stats describe.
$600,000Median home value
$76,000Median household income
62.7%Owner-occupied
12.3%Single-detached homes
2.9Avg household size
40.4Median age
24.7%Bachelor's degree or higher (25-64)
44.4%Commute under 30 min
80.2%Drive to work
41.4%Foreign-born residents
5,616Neighbourhood population
Age
Under 1516.1%
15 to 6461.1%
65 and over22.8%
Household size
1 person26.4%
228.5%
313.1%
414.4%
5 or more17.6%
Language spoken at home
38.9% English mother tongue
Punjabi34.2%
English + other6.9%
Hindi3.5%
Spanish1.7%
Urdu1.7%
Tagalog1.5%
All others11.6%
Mother tongue, share of 5,505 residents.
How this pocket differs
notably more seniors 65+ than East Newton 22.8% vs 14.5%
notably more people living alone than East Newton 26.4% vs 17.5%
fewer 5+ person households than East Newton 17.6% vs 25.1%
fewer 4-person households than East Newton 14.4% vs 18.7%
Median dwelling value is notably lower than Metro Vancouver $600,000 vs $1,050,000
Source: Statistics Canada, Census of Population, 2021. Reproduced and distributed on an "as is" basis with the permission of Statistics Canada.
Ped NaimiPersonal Real Estate Corp
Vinod BashirPersonal Real Estate Corp
Thinking of selling in East Newton?
See what your home could be worth and how the local market is moving.

 1 / 40 photos