
 1 / 35 photos
About This Property
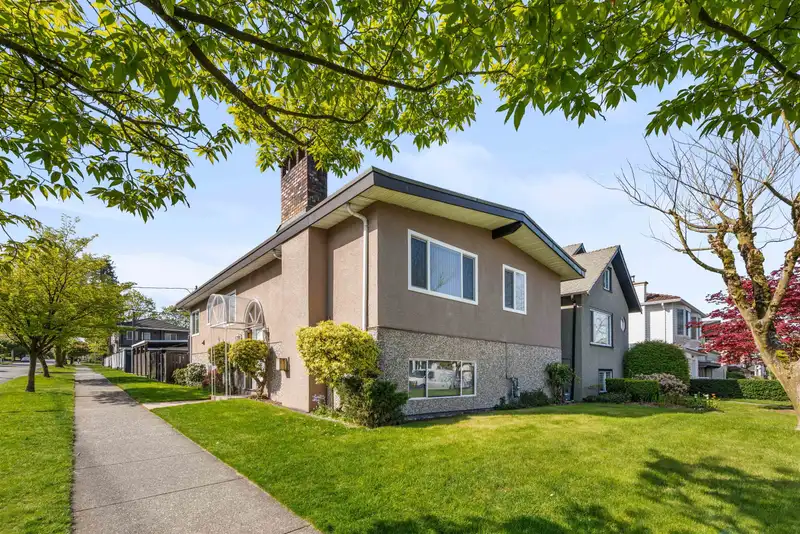
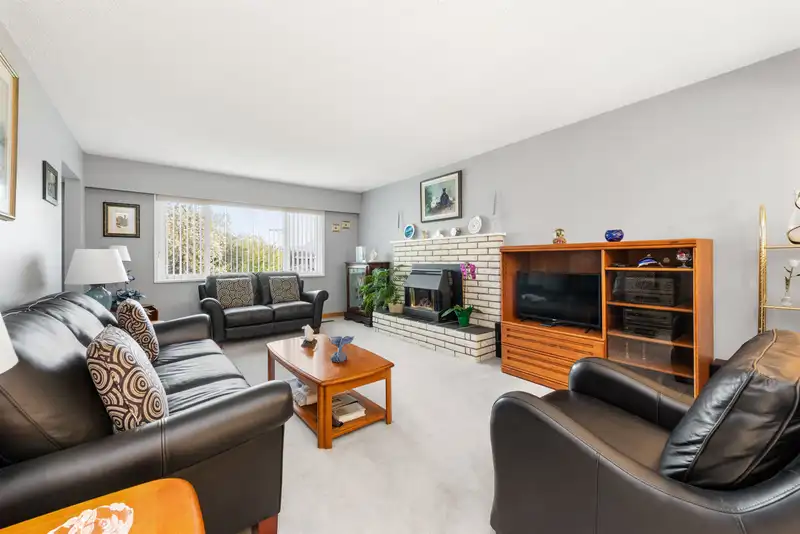
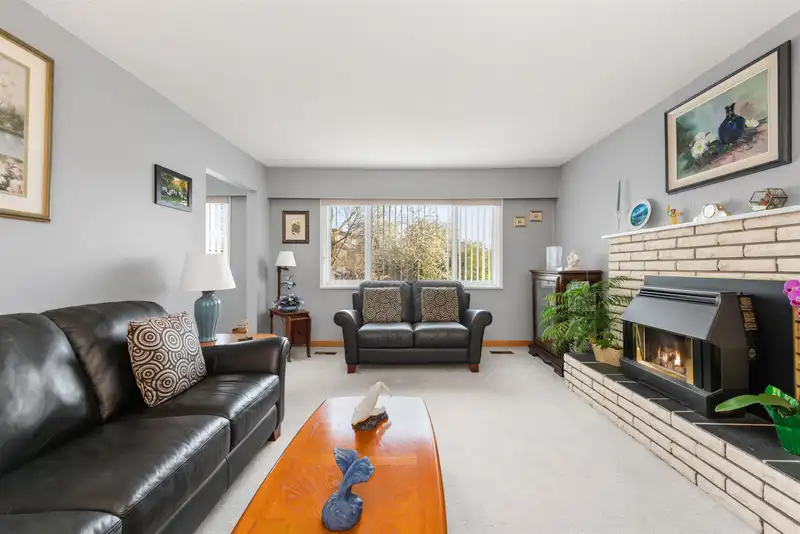
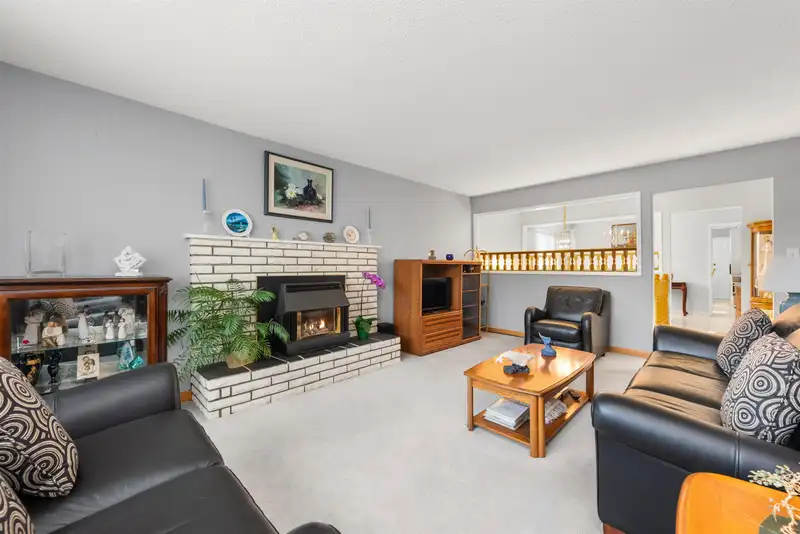
Impeccably maintained 4 Bedroom, 2 Bathroom home on a 4,191 sf CORNER lot, showcases thoughtful updates throughout. Substantially renovated w/ addition in 1974 & a second update in 1992 to the Kitchen, Bathroom & upper floor. Notable features include Hardwood flooring, updated windows, New Air Conditioning unit, Furnace & Tankless hot water system. Basement is fully finished and includes a kitchen and bathroom, suitable for extended family living/mortgage helper, Garage is equipped w/ sub panel, ideal for workshop projects or future EV charging. Two covered parking spots. Steps to Clinton Park & within walking distance to T&T Supermarket, services, shops and restaurants. School catchments for Lord Nelson Elementary and Templeton Secondary.
Features
Property Details
School Catchment


Thinking of selling in Renfrew VE?
See what your home could be worth and how the local market is moving.
Location
Mortgage Calculator
Similar Listings Nearby
2638 CHARLES STREET
2622 CHARLES STREET
2630 E 1ST AVENUE
1750 SLOCAN STREET
2531 GRAVELEY STREET
2546 NAPIER STREET
2575 & 2577 PARKER STREET
2633 VENABLES STREET
2825 E 3RD AVENUE
2566 VENABLES STREET
2776 E GEORGIA STREET
2945 E GRAVELEY STREET