
 1 / 31 photos
About This Property
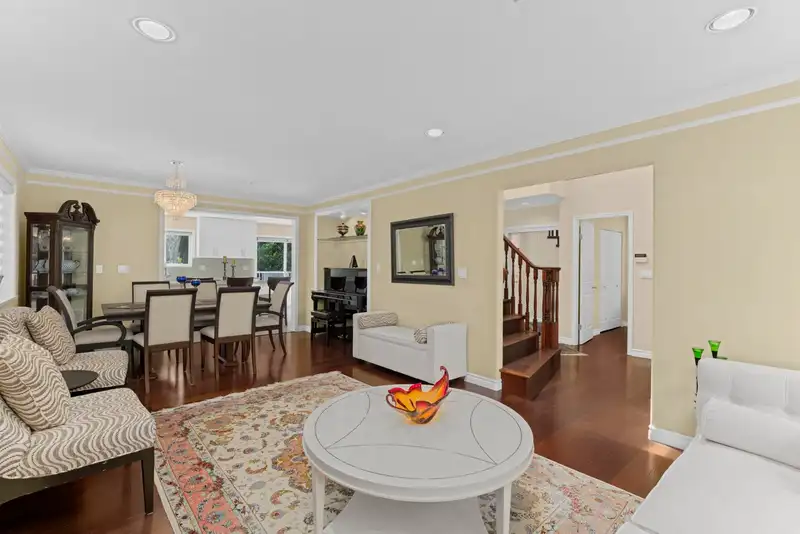
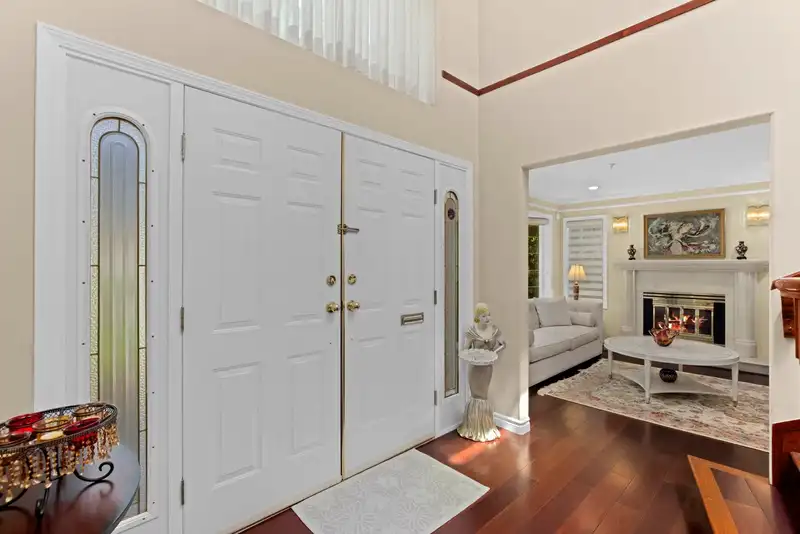
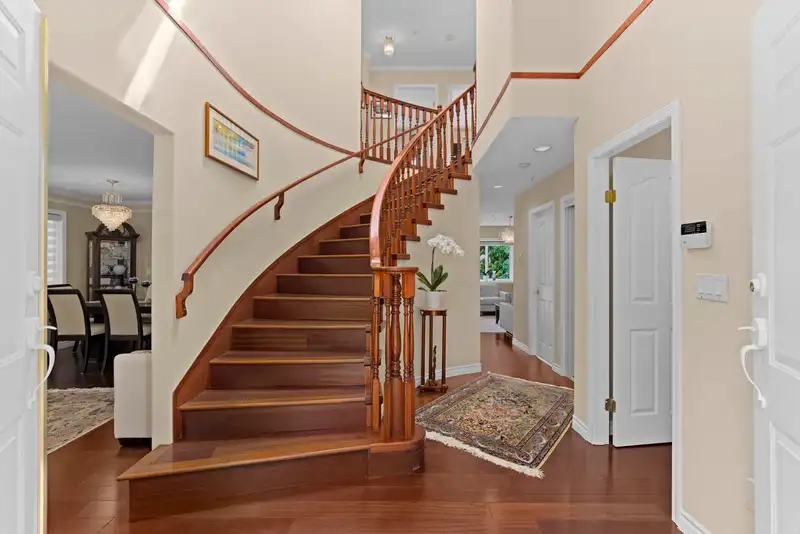
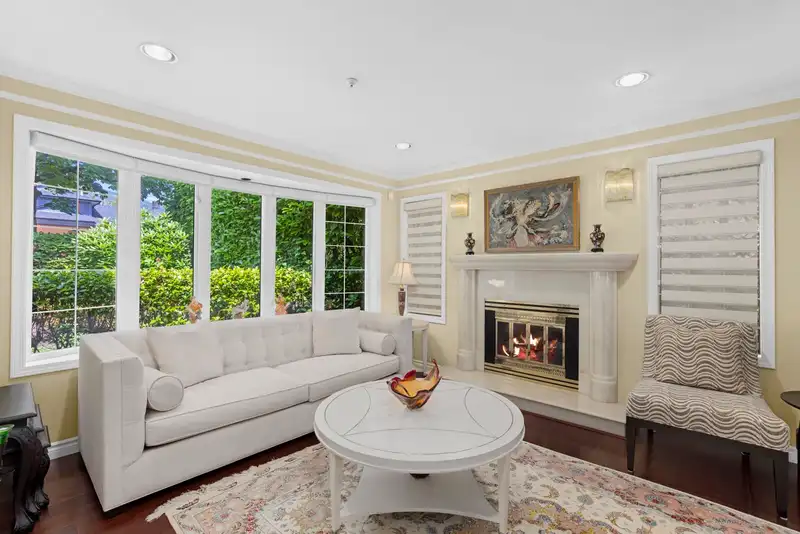
Welcome to 1426 Fulton Avenue, a beautifully renovated family home in the heart of prestigious Ambleside. Offering over 3,000 sq. ft. of living space, this exceptional residence features a gourmet chef’s kitchen with high end stainless steel appliances, opening to a bright family room and an expansive deck perfect for entertaining. The main level also includes a spacious living room and dining room. The upper level offers four generous bedrooms and three bathrooms. The lower level features a self-contained in-law suite with a separate entrance, ideal for extended family or guests. Just minutes from Park Royal, the Seawall, and all of West Vancouver’s premier amenities, and within walking distance of top-rated schools, including Hollyburn Elementary and West Vancouver Secondary.
Features
Property Details


Thinking of selling in Ambleside?
See what your home could be worth and how the local market is moving.
Location
Mortgage Calculator
Similar Listings Nearby
1478 HAYWOOD AVENUE
1441 HAYWOOD AVENUE
1588 INGLEWOOD AVENUE
1468 KINGS AVENUE
1366 KINGS AVENUE
1230 ESQUIMALT AVENUE
1236 DUCHESS AVENUE
1258 JEFFERSON AVENUE
1248 KEITH ROAD
1410 MATHERS AVENUE
1183 DUCHESS AVENUE
1490 MATHERS AVENUE