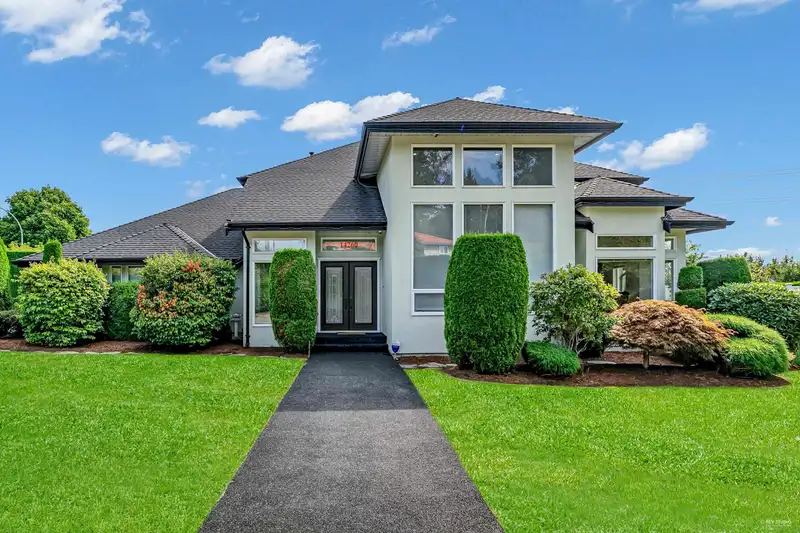
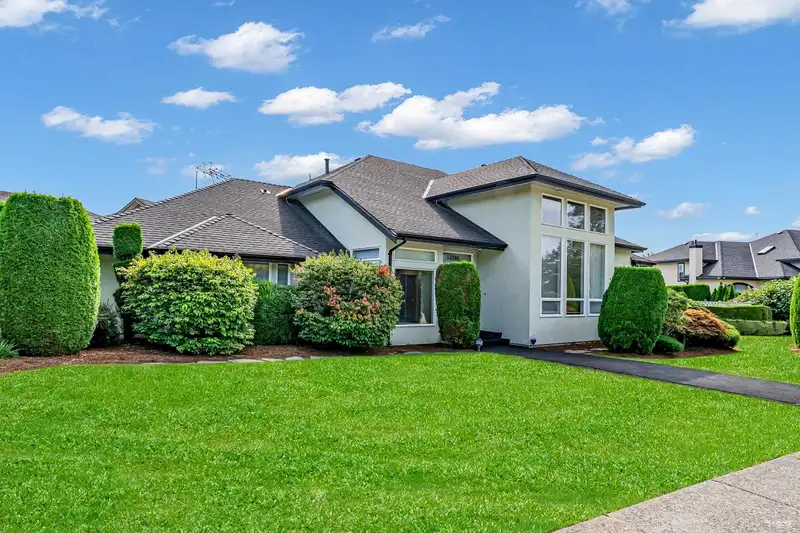
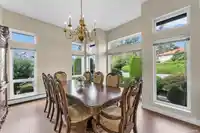
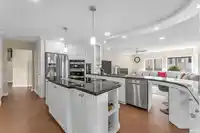
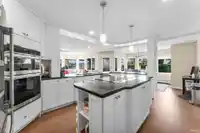
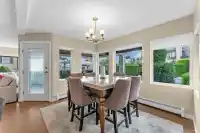
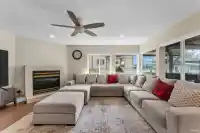
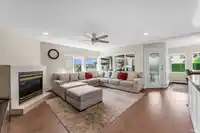
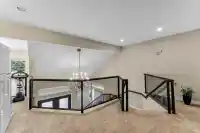
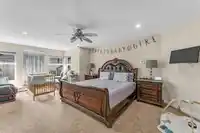
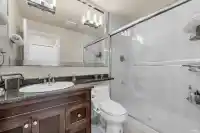
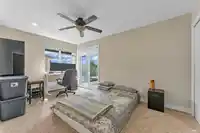
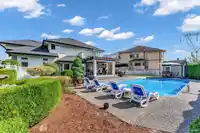
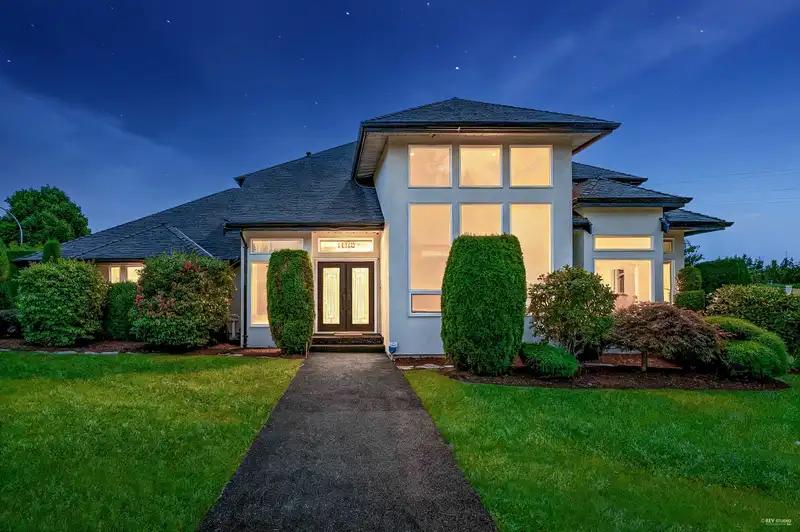
Prestigious Brookside Executive 2-Storey! Set on a private 17,480 SF lot in one of Brookside's most desirable family-friendly neighborhood. This beautifully maintained home features rosewood-tinted hardwood floors, a formal dining room, and an updated kitchen with granite countertops, eating area, and oversized windows that fill the home with natural light.…
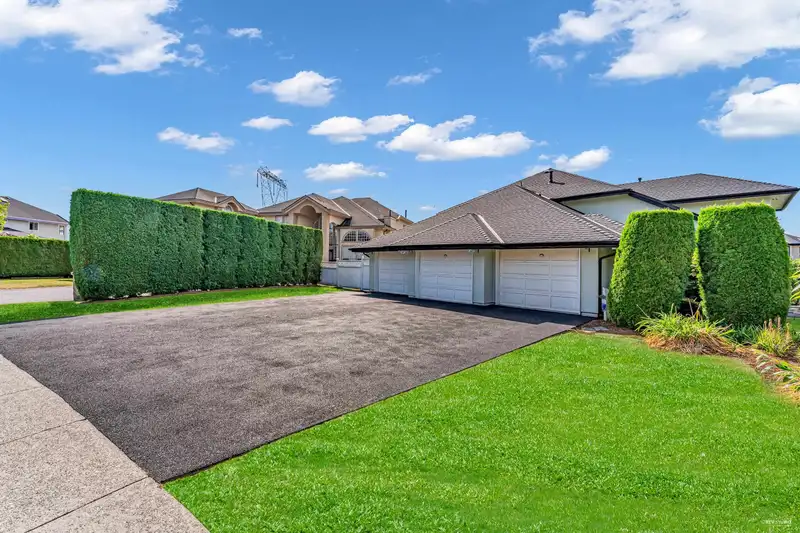
Prestigious Brookside Executive 2-Storey! Set on a private 17,480 SF lot in one of Brookside's most desirable family-friendly neighborhood. This beautifully maintained home features rosewood-tinted hardwood floors, a formal dining room, and an updated kitchen with granite countertops, eating area, and oversized windows that fill the home with natural light. Upstairs offers generously sized bedrooms, including a spacious primary suite with a 5-piece ensuite. Recent updates include fresh paint, renovated laundry room, new front doors, hot water tank, garage door opener, and a 6-year-old fence. Enjoy the beautifully landscaped backyard with an in-ground pool, multi-tiered fountain, storage shed, triple garage, RV parking, and underground sprinklers. A rare opportunity!
Features
Central Vacuum
Balcony
Garage Triple
Open
Side Access
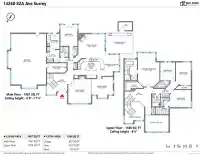
Room measurements14 rooms▸
Living RoomMain · 15'10 × 15'
Dining RoomMain · 13'9 × 14'4
Family RoomMain · 15'8 × 17'5
KitchenMain · 13'2 × 17'3
NookMain · 13'11 × 9'9
BedroomMain · 13'10 × 11'4
PatioMain · 13'6 × 17'10
LaundryMain · 10' × 8'2
FoyerMain · 13'10 × 13'5
Primary BedroomAbove · 22' × 14'3
Walk-In ClosetAbove · 6'4 × 12'1
BedroomAbove · 10'8 × 17'10
BedroomAbove · 15'1 × 9'11
BedroomAbove · 11'11 × 9'10
Floor plan
🔍 Tap to zoom
Pinch or scroll to zoom · drag to pan · double-tap to reset
Property Details
MLS NumberR3150693
Property TypeSingle Family Residence
Bedrooms5
Bathrooms3.5
Square Feet3,487
Lot Size17,480 sqft
Year Built1991
Parking Spaces3
HeatingHot Water, Natural Gas
Days on Market12
StatusActive
Listed BySRS Panorama Realty
School Catchment
ElementaryBrookside
SecondaryEnver Creek
Neighbourhood
Highlighted area = this home's census tract (StatCan), the boundary the neighbourhood stats describe.
$1,300,000Median home value
$118,000Median household income
75.4%Owner-occupied
61.8%Single-detached homes
3.8Avg household size
40Median age
36.5%Bachelor's degree or higher (25-64)
52.6%Commute under 30 min
78.6%Drive to work
51.7%Foreign-born residents
3,215Neighbourhood population
Age
Under 1514.2%
15 to 6466.9%
65 and over19%
Household size
1 person9.4%
222.9%
315.9%
420.6%
5 or more31.2%
Language spoken at home
38.4% Punjabi mother tongue
English29.5%
English + other7.2%
Hindi3.6%
Mandarin3.4%
Tagalog2.7%
Vietnamese1.9%
All others13.3%
Mother tongue, share of 3,205 residents.
How this pocket differs
more seniors 65+ than Bear Creek Green Timbers 19% vs 15.2%
fewer people living alone than Bear Creek Green Timbers 9.4% vs 14%
notably more Mandarin speakers than Bear Creek Green Timbers 3.4% vs 1.3%
Median household income is higher than Metro Vancouver $118,000 vs $90,000
Median dwelling value is higher than Metro Vancouver $1,300,000 vs $1,050,000
Source: Statistics Canada, Census of Population, 2021. Reproduced and distributed on an "as is" basis with the permission of Statistics Canada.
Ped NaimiPersonal Real Estate Corp
Vinod BashirPersonal Real Estate Corp
Thinking of selling in Bear Creek Green Timbers?
See what your home could be worth and how the local market is moving.

 1 / 40 photos