
 1 / 40 photos
About This Property
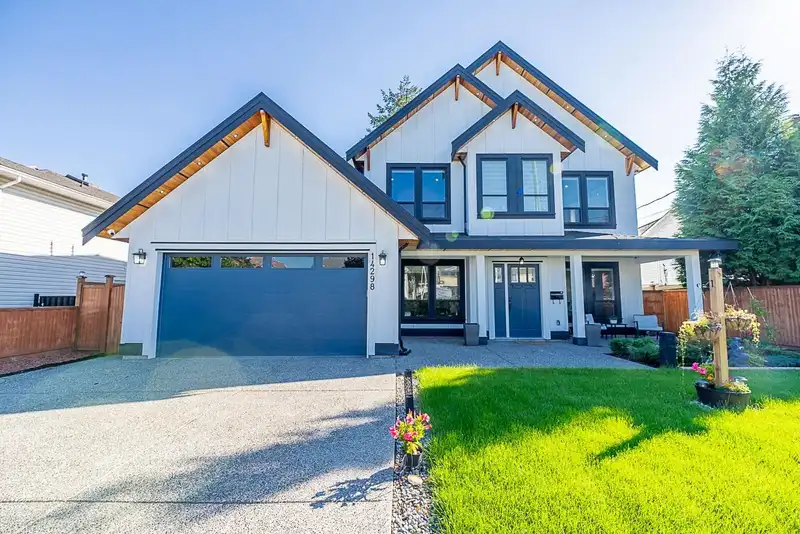
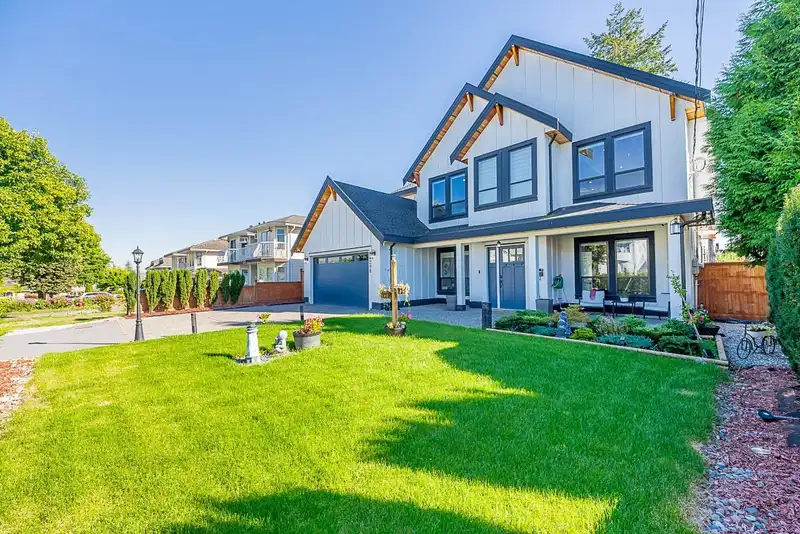
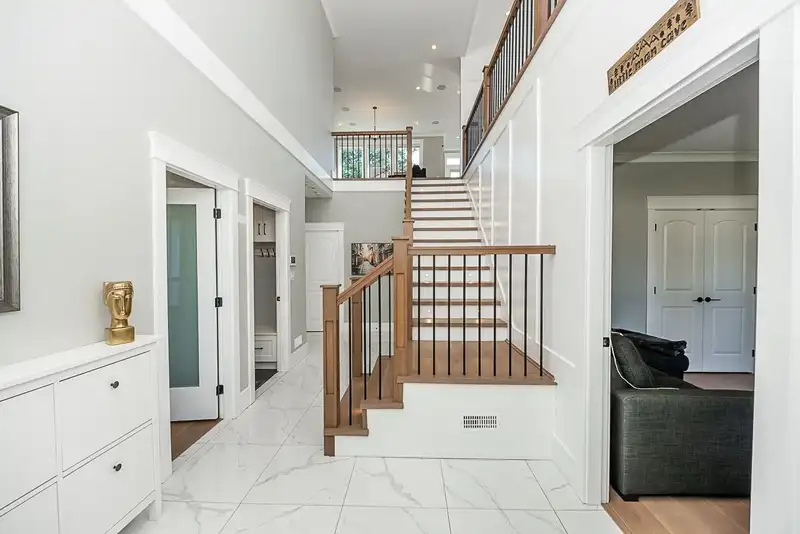
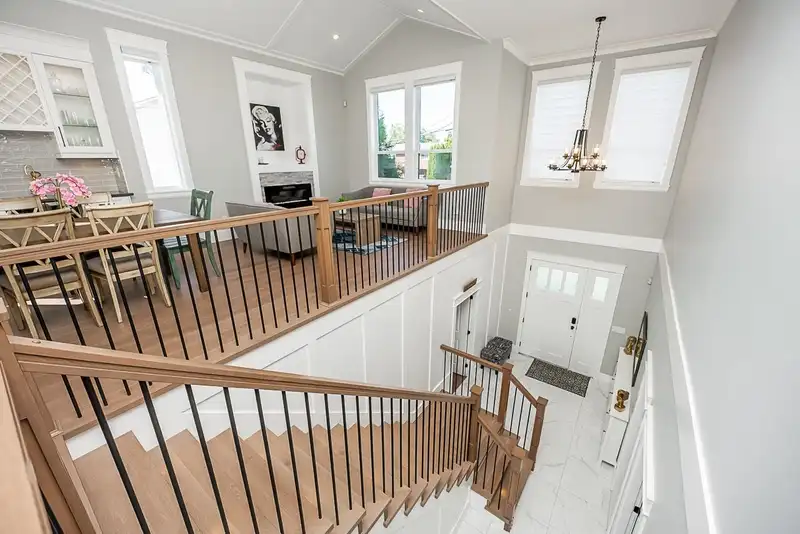
Discover this 3-year-new custom-built home in a prestigious neighborhood, where luxury and style come together effortlessly. Featuring 7 spacious bedrooms, 5 elegant bathrooms, an open-concept family room, a gourmet kitchen, and bright living and dining areas perfect for entertaining. Set on a generous 7,300 sqft lot, this home includes two self-contained suites (2+1), offering flexible living arrangements. Enjoy outdoor bliss with a mega sundeck, beautifully landscaped backyard, and a private hot tub. Complete with a double garage and plenty of parking, plus the peace of mind of a 2-5-10 home warranty. Don't miss this rare opportunity to own a masterpiece in a top location!
Features
Property Details
School Catchment


Thinking of selling in East Newton?
See what your home could be worth and how the local market is moving.
Location
Mortgage Calculator
Similar Listings Nearby
6960 143A STREET
14225 69A AVENUE
14306 72A AVENUE
14237 69 AVENUE
14346 68B AVENUE
6999 144A STREET
6911 144A STREET
6841 142A STREET
7051 144B STREET
14124 71 AVENUE
14287 73A AVENUE
14295 73A AVENUE