
 1 / 35 photos
About This Property
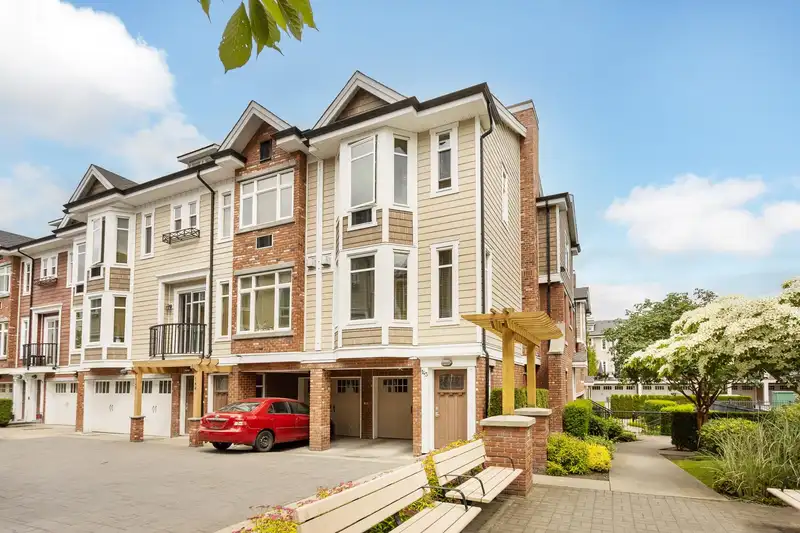
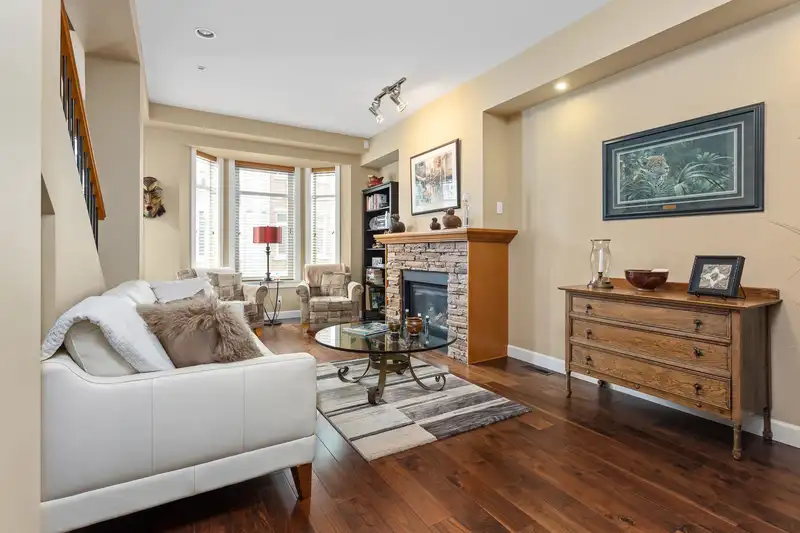
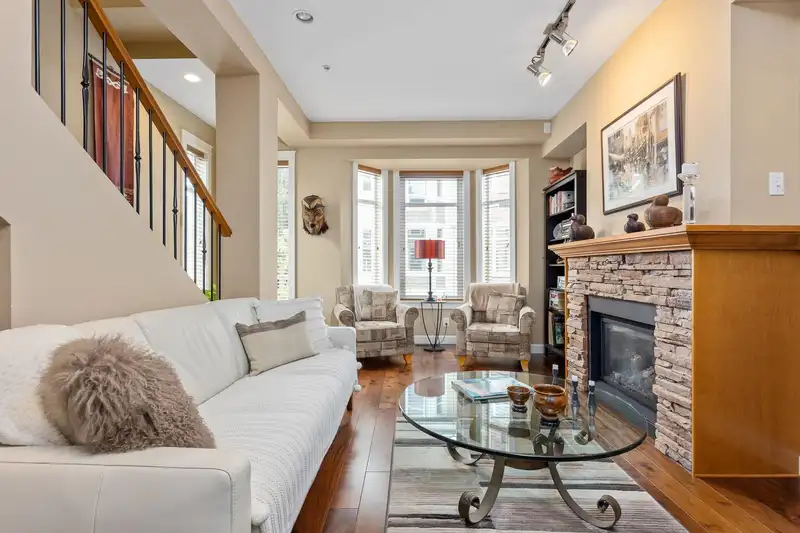
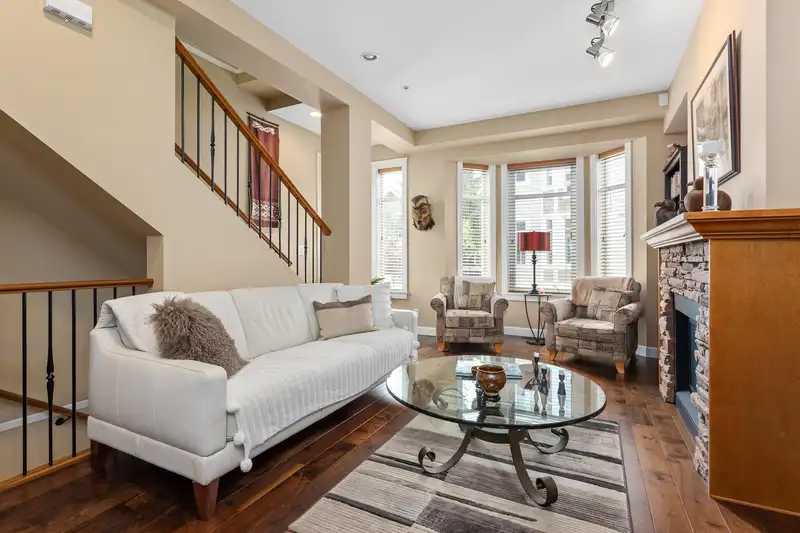
Desirable floor plan in this 3bed/3bath END UNIT townhouse at Yorkson Creek. Main floor features an inviting living/dining area w/ engineered H/W floors & cozy gas F/P. The modern kitchen is equipped with S/S appliances, gas stove, tile backslash, granite countertops w/breakfast bar, separate eating area & pantry. Enjoy the convenience of a fenced yard right off the kitchen, perfect for watching the kids/pets. Upstairs, the primary bdrm boasts a W/I closet & spa-like ensuite. Two addtl. bedrooms, main bath & a laundry room complete the upstairs. The lower level has a large rec. room (could serve as a 4th bdrm) w/ rough-ins for an addtl bathroom. The property includes a single garage & carport. The complex features gym & playground. Steps to Willoughby's amenities.
Property Details
School Catchment


Thinking of selling in Willoughby Heights?
See what your home could be worth and how the local market is moving.
Location
Mortgage Calculator
Similar Listings Nearby
23 8476 207A STREET
132 20738 84 AVENUE
18 20738 84 AVENUE
36 20788 87 AVENUE
8 20926 83 AVENUE
3 20926 83 AVENUE
4 20926 83 AVENUE
20957 83 AVENUE
24 8568 209 STREET
131 20875 80 AVENUE
94 8251 209B STREET
41 8089 209 STREET