SOLD Log in to see the sold price, sold date and days on market. Log In
$2,625,000

14438 68A AVENUE

Surrey BC V3S 2C2 - East Newton
11 bd
10.5 ba
7,048 sqft
Built 2022

About This Property

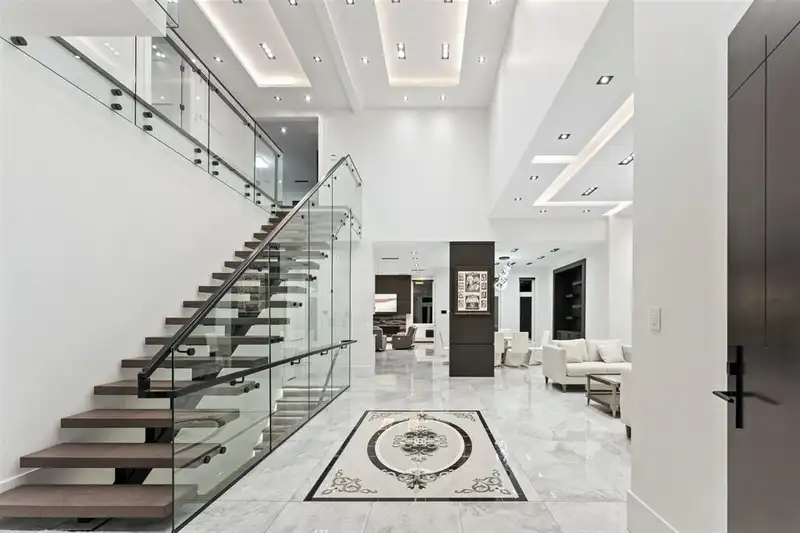
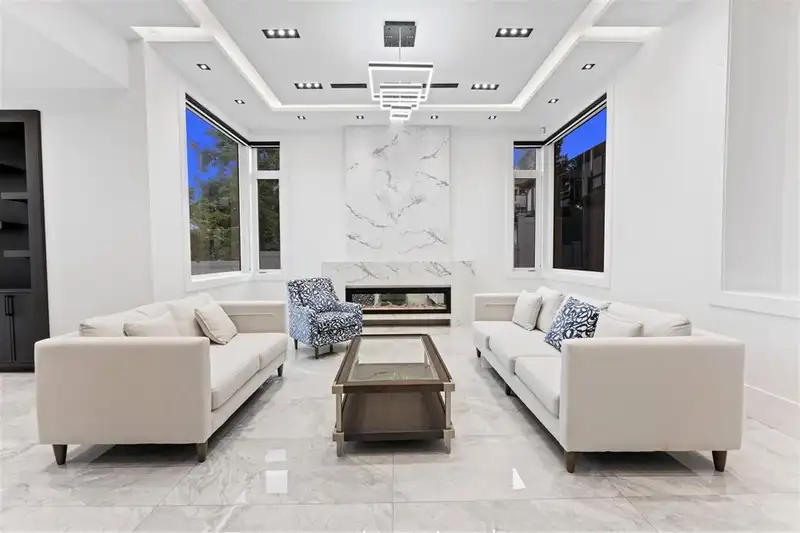
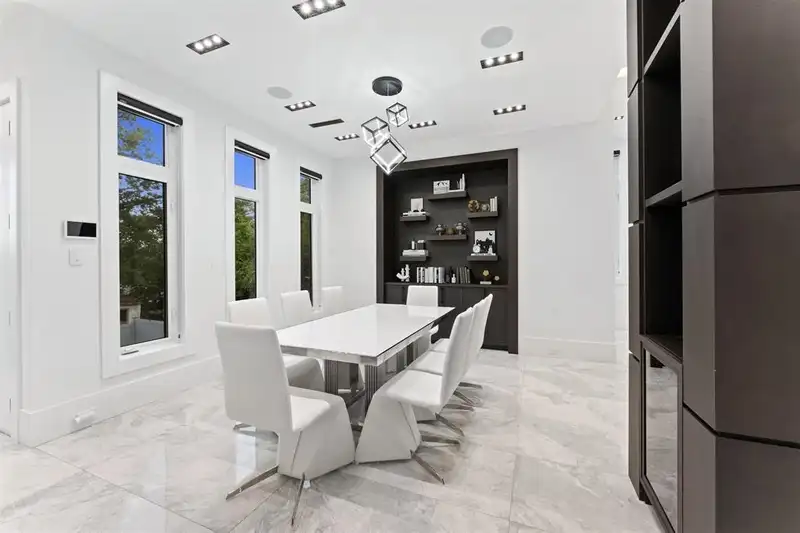
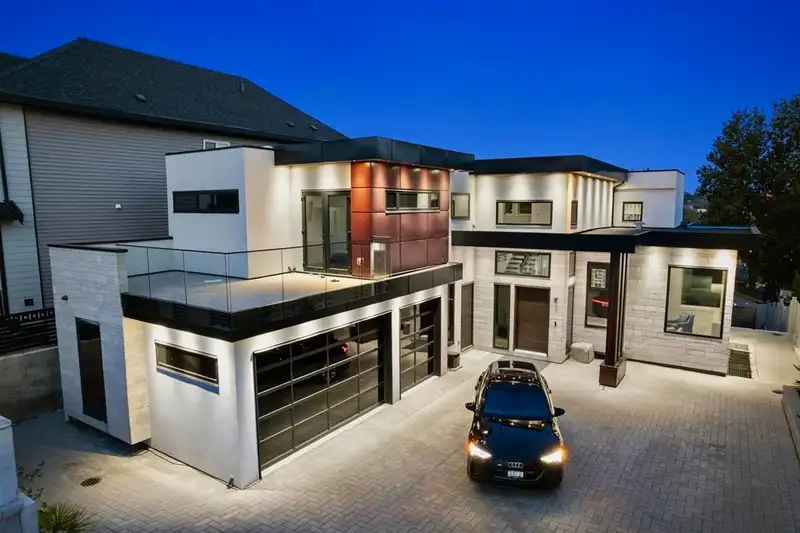
Custom-built luxury home on a 9,016 sqft lot with 7,048 sqft of living space, including a 3-car garage and balconies. Features 11 bedrooms, 11 bathrooms, media room, game room, wet bar, office, guest suite, and two 2-bedroom basement suites with $5,300/month rental potential. Equipped with central A/C, radiant heat, HRV, smart lights/toilets, security system, high-efficiency furnace, and top-tier appliances. Main floor offers spacious living/dining, large family room, designer kitchen with spice kitchen, and 2 master bedrooms. Upstairs has 2 oversized master suites and 2 additional bedrooms with ensuites. Comes with 2-5-10 home warranty. OPEN HOUSE: Saturday, April 5 4 PM - 6 PM & Sunday April 6 3 PM - 6 PM.

Features

Central Vacuum
Wet Bar
Balcony
Private Yard
Garage Triple
Front Access
Paver Block
Garage Door Opener
Shopping Nearby
Room measurements27 rooms
Living RoomMain · 17'4 × 29'10
Family RoomMain · 16'5 × 18'1
Dining RoomMain · 13'6 × 12'
KitchenMain · 18'4 × 20'1
FoyerMain · 5'11 × 18'
Wok KitchenMain · 5'9 × 17'
BedroomMain · 12'3 × 15'10
BedroomMain · 10'10 × 11'2
LaundryMain · 8'2 × 9'7
Primary BedroomAbove · 16'7 × 26'4
Walk-In ClosetAbove · 11'6 × 12'8
Primary BedroomAbove · 14'5 × 23'
Walk-In ClosetAbove · 4'11 × 6'10
BedroomAbove · 11'5 × 13'7
BedroomAbove · 11'5 × 12'11
Living RoomBsmt · 11' × 13'7
KitchenBsmt · 3'10 × 5'7
BedroomBsmt · 9'11 × 11'1
BedroomBsmt · 8'3 × 12'1
Living RoomBsmt · 11' × 12'
KitchenBsmt · 4' × 5'
BedroomBsmt · 9'8 × 11'3
BedroomBsmt · 9'11 × 11'3
Media RoomBsmt · 14'5 × 19'10
Games RoomBsmt · 12' × 19'10
Bar RoomBsmt · 9'11 × 12'
BedroomBsmt · 10'3 × 11'6

Property Details

MLS NumberR2981326
Property TypeSingle Family Residence
Bedrooms11
Bathrooms10.5
Square Feet7,048
Lot Size9,016 sqft
Year Built2022
Parking Spaces3
HeatingHot Water, Natural Gas, Radiant
StatusClosed
Listed ByeXp Realty of Canada, Inc.

School Catchment

Elementary Georges Vanier
Secondary Frank Hurt

Thinking of selling in East Newton?

See what your home could be worth and how the local market is moving.

Location

Mortgage Calculator

Estimated Monthly Payment
Partner Rates Available Contact us for preferred mortgage rates

Book a Showing