
 1 / 28 photos
About This Property
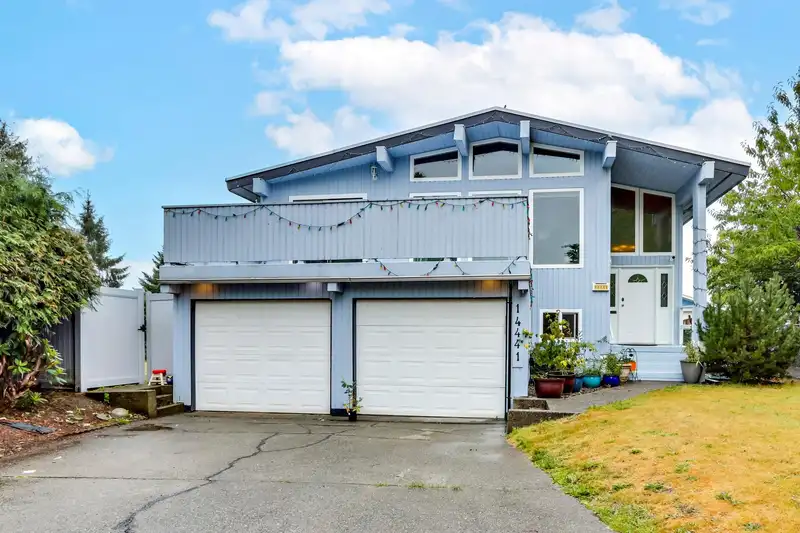
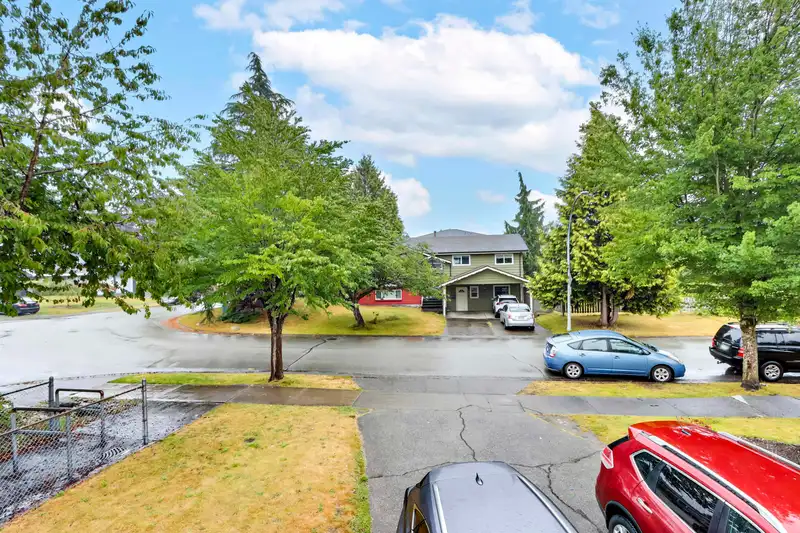
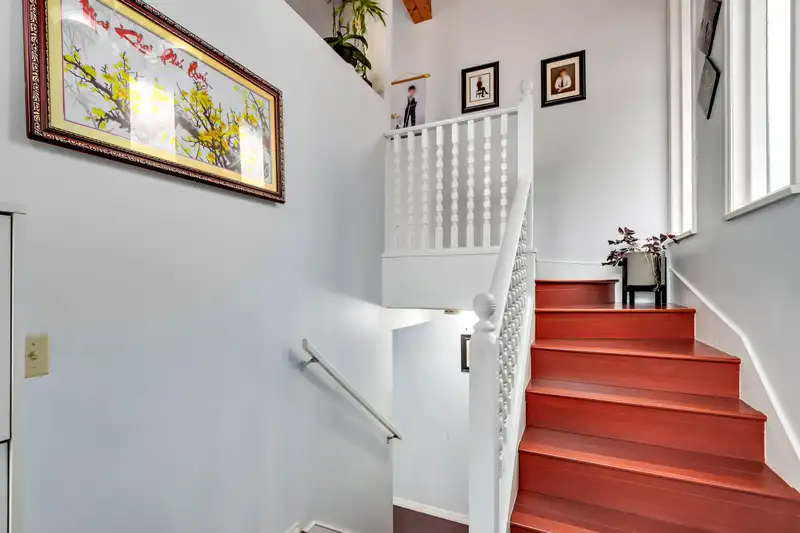
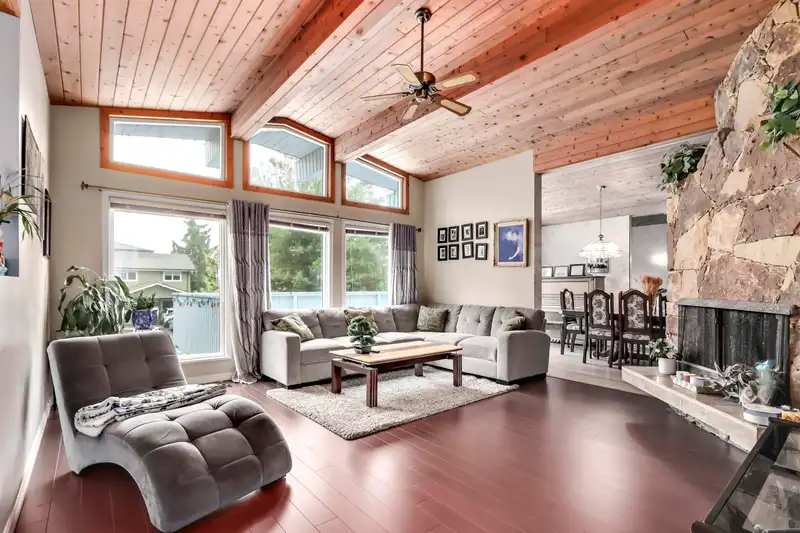
Discover the perfect blend of comfort, potential, and convenience at 14441 Chartwell Drive in the sought-after Bear Creek Green Timbers area. This spacious, well-kept 3,126 sq.ft. home on a generous 9,000+ sq.ft. lot offers limitless possibilities for builders, investors, and first-time buyers. Featuring 7 bedrooms and 3 bathrooms. Enjoy a large southwest-facing enclosed yard, two double car garages, and backlane access. Take advantage of Surrey’s new zoning bylaws for redevelopment, and benefit from proximity to the upcoming SkyTrain station at 152nd Street, schools, and Bear Creek Park.
Features
Property Details
School Catchment


Thinking of selling in Bear Creek Green Timbers?
See what your home could be worth and how the local market is moving.
Location
Mortgage Calculator
Similar Listings Nearby
14478 88 AVENUE
8585 144A STREET
8873 143A STREET
14471 85A AVENUE
14610 87 AVENUE
8468 144TH STREET
14518 85A AVENUE
8997 144 STREET
14271 88 AVENUE
14596 89 AVENUE
14317 89A AVENUE
14648 88 AVENUE