
 1 / 30 photos

About This Property
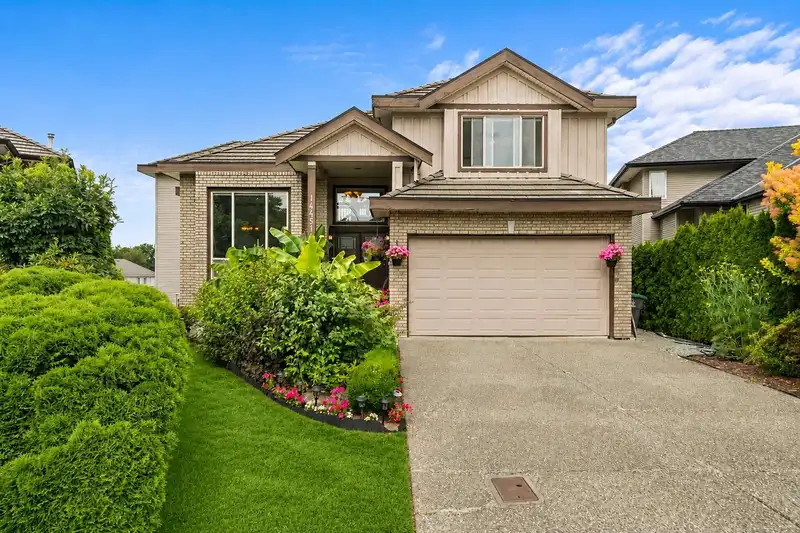
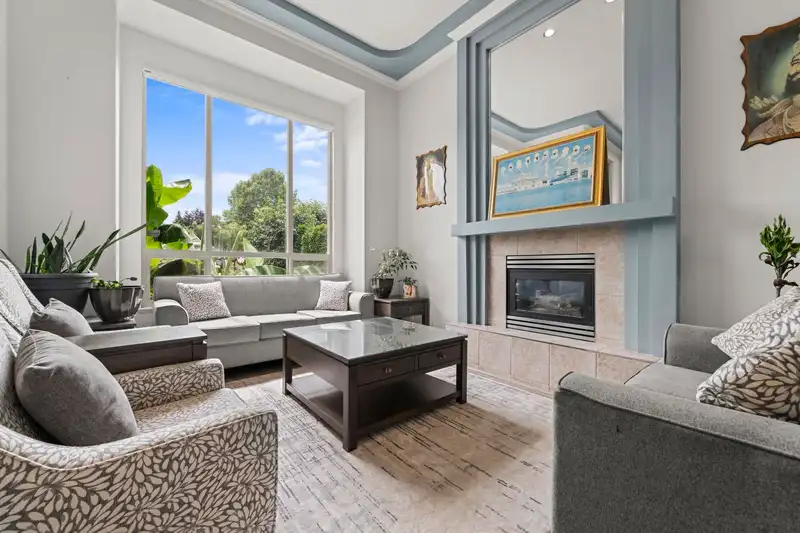
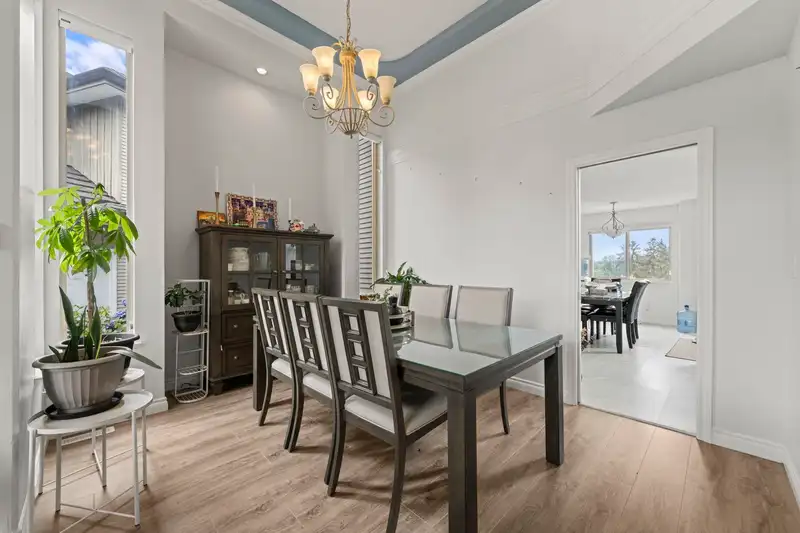
Welcome to this beautifully renovated 3-storey home located near Chimney Hills in Surrey. Offering over 4,100 sq. ft. of living space on a 6,280+ sq. ft. lot, this spacious home features stunning north-facing mountain views, a clean, low-maintenance backyard complete with a beautiful gazebo, and exceptional curb appeal. Inside, you'll find 8 bedrooms and 6 bathrooms, soaring ceilings, and an abundance of natural light throughout. The upper floor offers 4 generously sized bedrooms and 3 full bathrooms, while the main floor includes an additional bedroom. The property includes 2+1 mortgage helper suites, providing excellent rental income potential. Conveniently located close to schools, parks, shopping, and transit, this home checks all the boxes with its spacious layout and views! View now!
Features
Property Details
School Catchment


Thinking of selling in East Newton?
See what your home could be worth and how the local market is moving.
Location
Mortgage Calculator
Similar Listings Nearby
14498 78 AVENUE
14539 78 AVENUE
7608 144A STREET
7596 144 STREET
7532 144A STREET
14337 77 AVENUE
7930 144 STREET
14321 77 AVENUE
7919 REDTAIL PLACE
7506 143C STREET
7869 143A STREET
7789 146A STREET