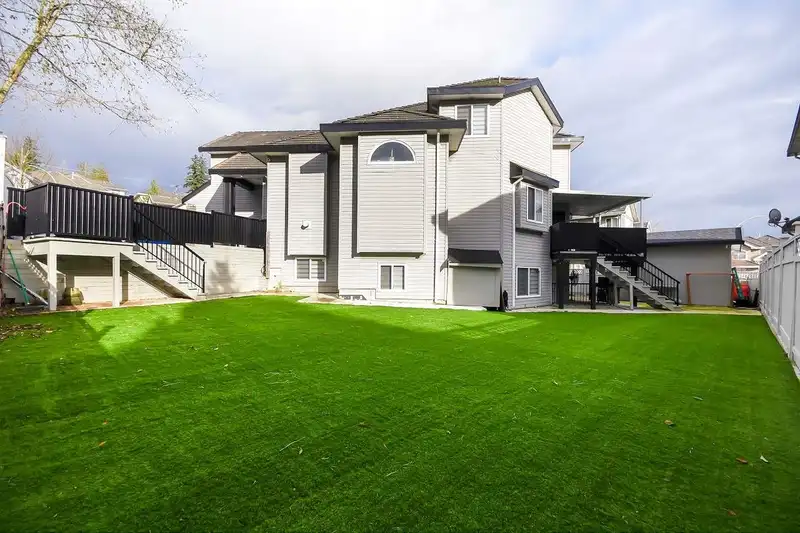
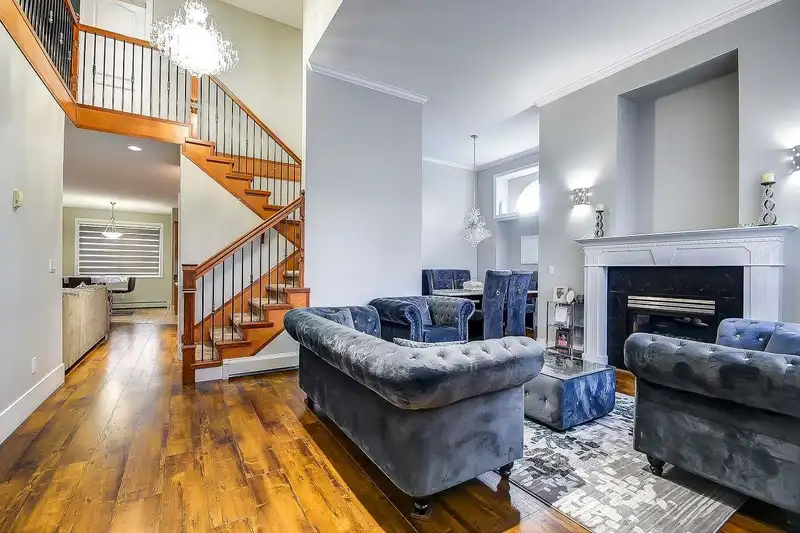
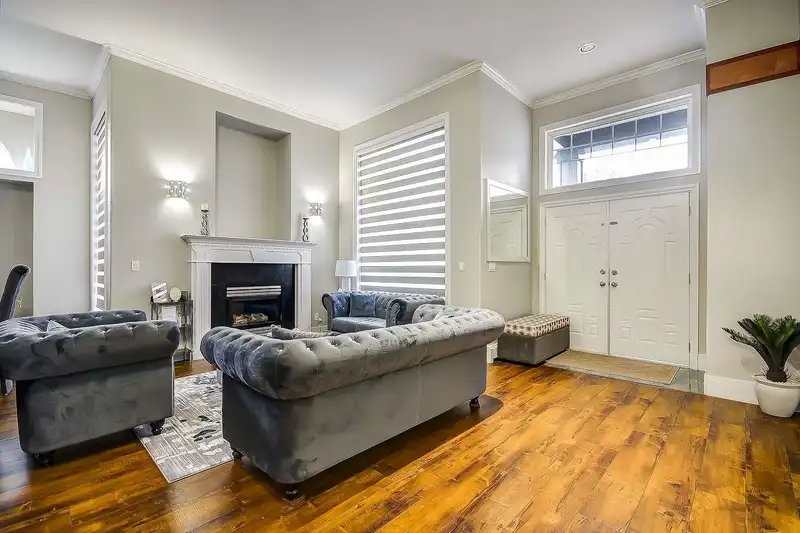
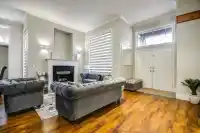
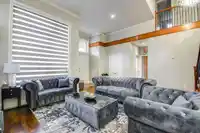
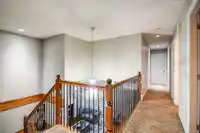
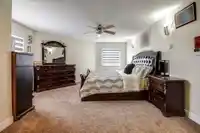
PRIME LOCATION~Listed below BC Assessment, (3 level) 2 Storey w/bsmnt, 3890 sf built home offers 8 bdrm+6 bath on 6,781 sq.ft Lot. Recently updated with new floors, paint, exterior cement & pavers, shed, fencing, sundeck, driveway & TURF landscaping. Main floor boasts vaulted ceilings, living rm, family rm, gourmet kitchen with plenty of cabinetry,…
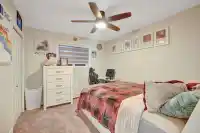
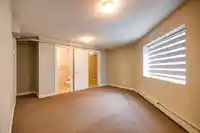
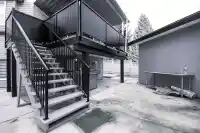
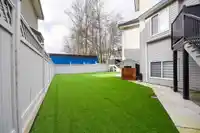
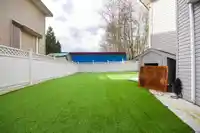
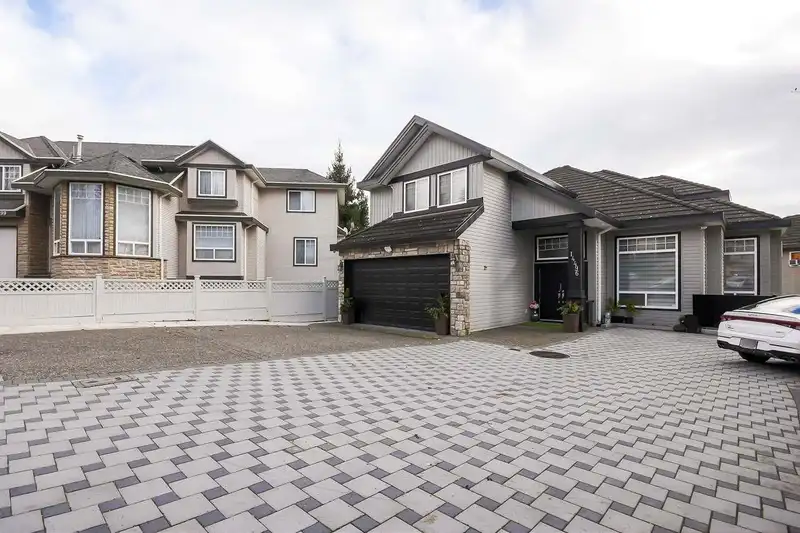
PRIME LOCATION~Listed below BC Assessment, (3 level) 2 Storey w/bsmnt, 3890 sf built home offers 8 bdrm+6 bath on 6,781 sq.ft Lot. Recently updated with new floors, paint, exterior cement & pavers, shed, fencing, sundeck, driveway & TURF landscaping. Main floor boasts vaulted ceilings, living rm, family rm, gourmet kitchen with plenty of cabinetry, fireplaces, guest 1 bdrm/den+bath and laundry. Above good size 4 bdrms+3 full baths. Downstairs Walk-Out huge 3 bdrm/2 bath mortgage helper bsmnt suite with laundry/family/living rm rented. Bsmnt 1 Large Bdrm can be joined for upstairs use as Rec. room. Double car garage, HUGE driveway for 10+ cars visitors/RV parking. Covered deck & fenced yard for BBQ parties-best for kids play area. Close to park, bus, shop & both level of schools.
Features
Vaulted Ceiling(s)
Private Yard
Additional Parking
Garage Double
RV Access/Parking
Front Access
Shopping Nearby
Room measurements17 rooms▸
Living RoomMain · 13'0 × 17'9
Dining RoomMain · 10'0 × 10'2
Family RoomMain · 16'10 × 18'8
KitchenMain · 14'8 × 14'8
BedroomMain · 9'1 × 10'0
LaundryMain · 6'0 × 12'8
FoyerMain · 8'0 × 10'0
Primary BedroomAbove · 11'4 × 21'6
BedroomAbove · 9'10 × 11'7
BedroomAbove · 10'0 × 11'7
BedroomAbove · 12'0 × 13'0
Living RoomBsmt · 11'0 × 14'0
KitchenBsmt · 10'0 × 14'0
BedroomBsmt · 8'6 × 14'0
BedroomBsmt · 11'8 × 12'6
BedroomBsmt · 14'0 × 14'0
LaundryBsmt · 5'0 × 6'0
Floor plan
🔍 Tap to zoom
Pinch or scroll to zoom · drag to pan · double-tap to reset
Property Details
MLS NumberR3130991
Property TypeSingle Family Residence
Bedrooms8
Bathrooms6
Square Feet3,890
Lot Size6,781 sqft
Year Built2003
Parking Spaces2
HeatingHot Water, Natural Gas
Days on Market79
StatusActive
Listed ByMacdonald Realty (Delta)
School Catchment
ElementaryGeorges Vanier
SecondaryFrank Hurt
Neighbourhood
Highlighted area = this home's census tract (StatCan), the boundary the neighbourhood stats describe.
$1,200,000Median home value
$93,000Median household income
58.3%Owner-occupied
17.5%Single-detached homes
3.4Avg household size
35.6Median age
32.3%Bachelor's degree or higher (25-64)
49.1%Commute under 30 min
84.8%Drive to work
50.8%Foreign-born residents
4,035Neighbourhood population
Age
Under 1516.1%
15 to 6469.8%
65 and over14.1%
Household size
1 person20.4%
220.4%
314.6%
418.8%
5 or more25.8%
Language spoken at home
45.7% Punjabi mother tongue
English28.1%
English + other7.1%
Hindi3.2%
Tagalog2.7%
Urdu2%
Vietnamese1.5%
All others9.7%
Mother tongue, share of 4,035 residents.
Source: Statistics Canada, Census of Population, 2021. Reproduced and distributed on an "as is" basis with the permission of Statistics Canada.
Ped NaimiPersonal Real Estate Corp
Vinod BashirPersonal Real Estate Corp
Thinking of selling in East Newton?
See what your home could be worth and how the local market is moving.

 1 / 38 photos