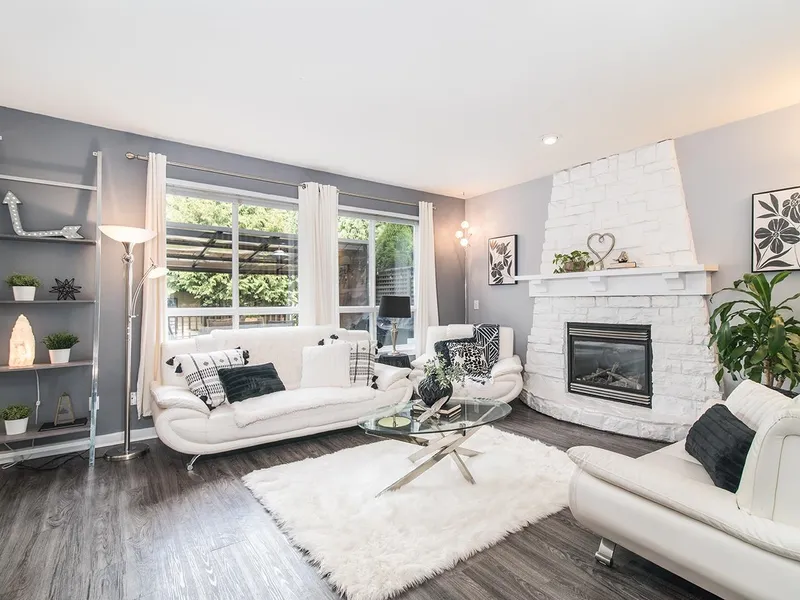
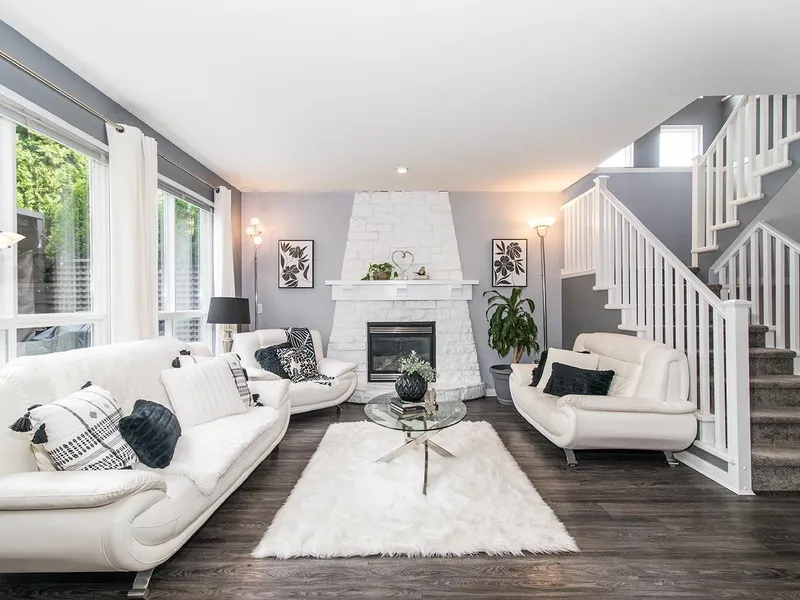
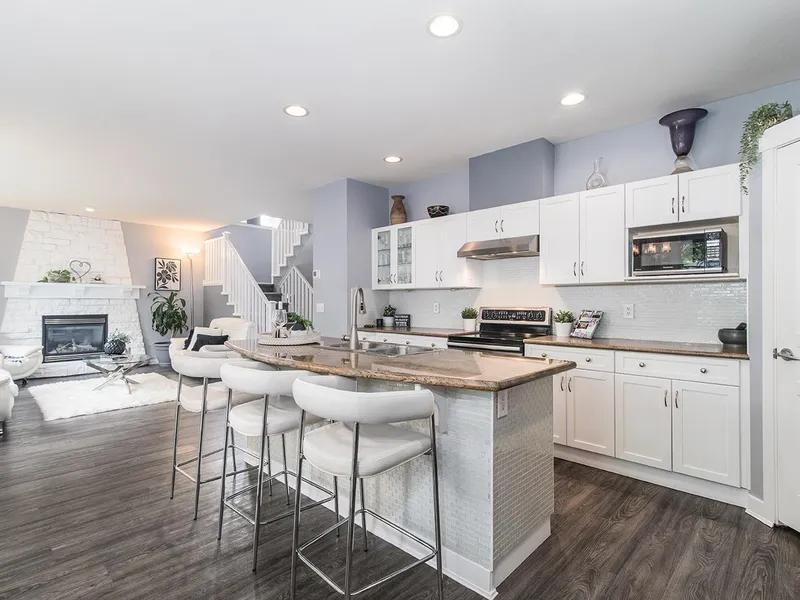
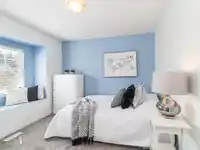
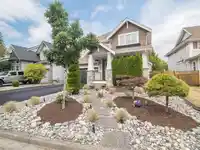
This immaculate Parklane Home located in sought after Sandpiper Estates is bright, updated & offers an unexpected expansive outdoor area that features a private garden oasis with generous seating areas including a fire pit area, covered outdoor dining area, raised gardens, room for the kids & pets, a Fenced dog run area or extra storage for kayaks, paddle…
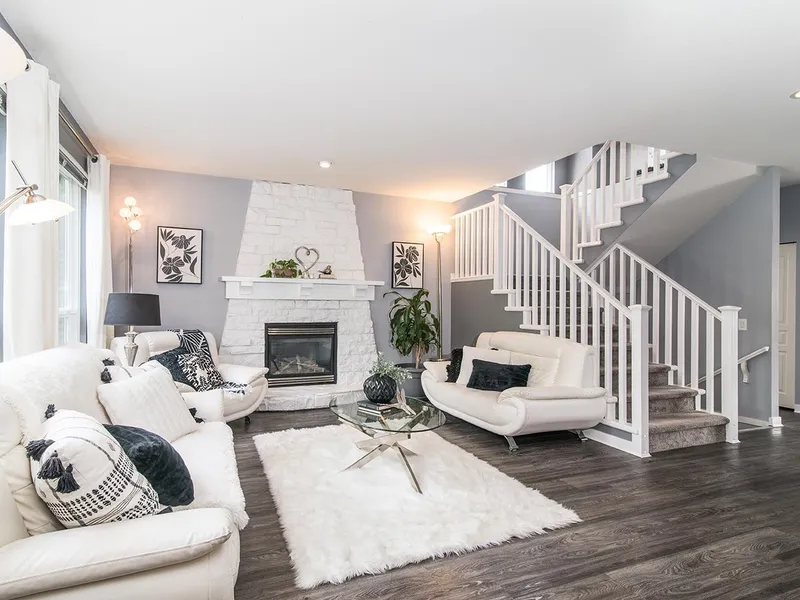
This immaculate Parklane Home located in sought after Sandpiper Estates is bright, updated & offers an unexpected expansive outdoor area that features a private garden oasis with generous seating areas including a fire pit area, covered outdoor dining area, raised gardens, room for the kids & pets, a Fenced dog run area or extra storage for kayaks, paddle boards etc. Bright spacious open concept main floor living offers updated kitchen, S/S appliances, granite counters & sought after 4 bedrooms/2 bath full upper floor plan. The basement offers a move-in ready 1 bedroom suite w/ separate entrance & separate laundry hookups. New furnace, driveway, garage door with finished for studio, salon or gym but easily converted back to garage/shop/man cave. This is the full entertainers package!
Features
Central Vacuum
Vaulted Ceiling(s)
Private Yard
Garage Double
Front Access
Garage Door Opener
Shopping Nearby
Room measurements16 rooms▸
Living RoomMain · 13'0 × 19'3
Dining RoomMain · 11'3 × 16'5
KitchenMain · 8'10 × 16'3
PantryMain · 4'0 × 4'0
OfficeMain · 10'0 × 11'0
FoyerMain · 5'5 × 21'10
Primary BedroomAbove · 13'6 × 15'5
Walk-In ClosetAbove · 4'6 × 8'4
BedroomAbove · 10'0 × 12'6
BedroomAbove · 10'4 × 11'1
BedroomAbove · 10'0 × 10'4
Living RoomBelow · 13'2 × 22'5
Dining RoomBelow · 8'8 × 13'5
KitchenBelow · 10'0 × 10'5
BedroomBelow · 9'6 × 9'8
Walk-In ClosetBelow · 4'5 × 5'1
Floor plan
🔍 Tap to zoom
Pinch or scroll to zoom · drag to pan · double-tap to reset
Property Details
MLS NumberR3088813
Property TypeSingle Family Residence
Bedrooms5
Bathrooms3.5
Square Feet3,025
Lot Size4,726 sqft
Year Built2003
Parking Spaces2
HeatingForced Air, Natural Gas
StatusClosed
Listed ByRE/MAX Performance Realty
School Catchment
ElementarySemiahmoo Trail
SecondaryElgin Park
Neighbourhood
Highlighted area = this home's census tract (StatCan), the boundary the neighbourhood stats describe.
$1,000,000Median home value
$92,000Median household income
82.5%Owner-occupied
28.9%Single-detached homes
2.3Avg household size
52.4Median age
46.5%Bachelor's degree or higher (25-64)
56.7%Commute under 30 min
86.2%Drive to work
38.1%Foreign-born residents
4,225Neighbourhood population
Age
Under 1512%
15 to 6455.2%
65 and over32.8%
Household size
1 person27.2%
240.9%
313.2%
412.6%
5 or more6%
Language spoken at home
63.2% English mother tongue
Mandarin14.4%
English + other2.6%
Punjabi2.4%
Korean2%
Cantonese1.8%
German1.8%
All others11.8%
Mother tongue, share of 4,225 residents.
How this pocket differs
notably more Mandarin speakers than King George Corridor 14.4% vs 8.2%
Source: Statistics Canada, Census of Population, 2021. Reproduced and distributed on an "as is" basis with the permission of Statistics Canada.
Ped NaimiPersonal Real Estate Corp
Vinod BashirPersonal Real Estate Corp
Thinking of selling in Elgin Chantrell?
See what your home could be worth and how the local market is moving.

 1 / 40 photos