
 1 / 40 photos
About This Property
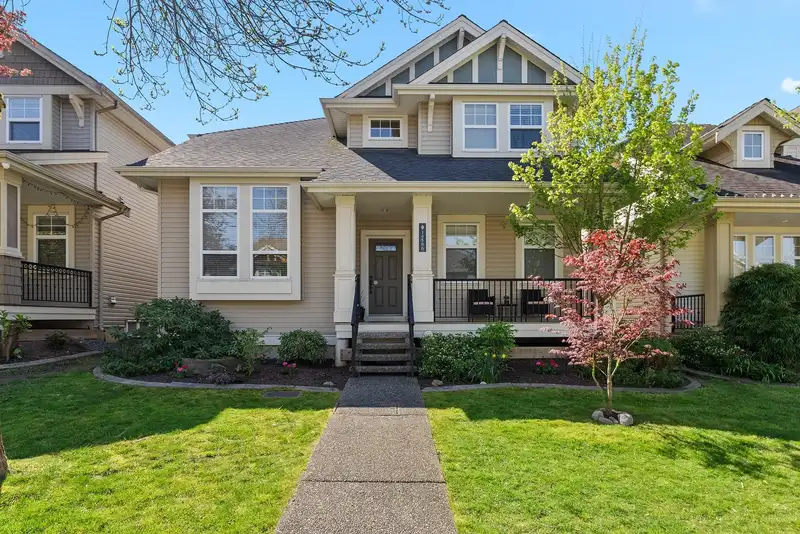
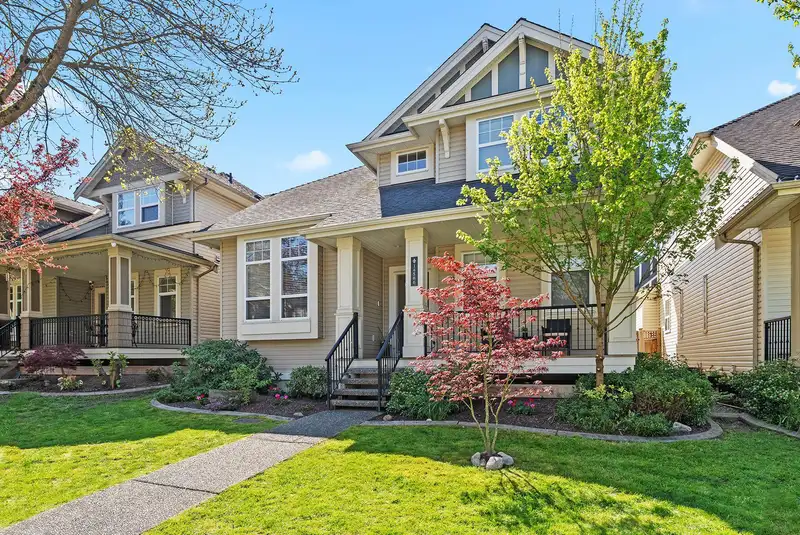
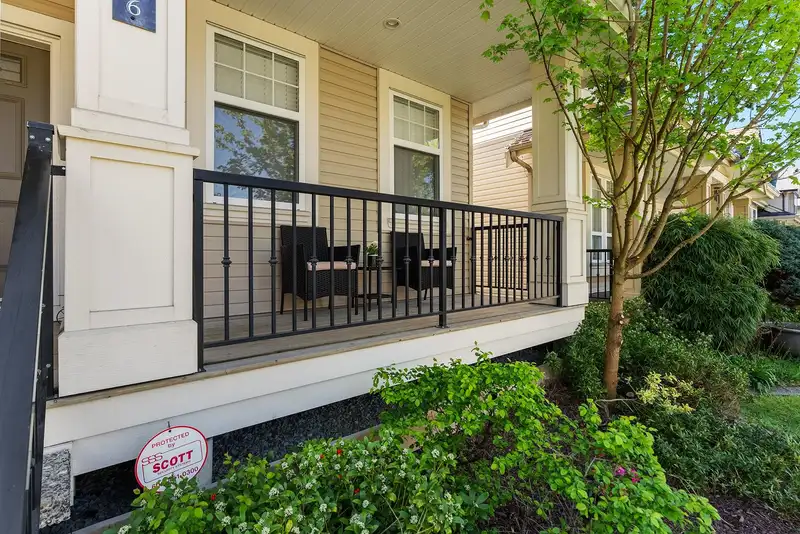
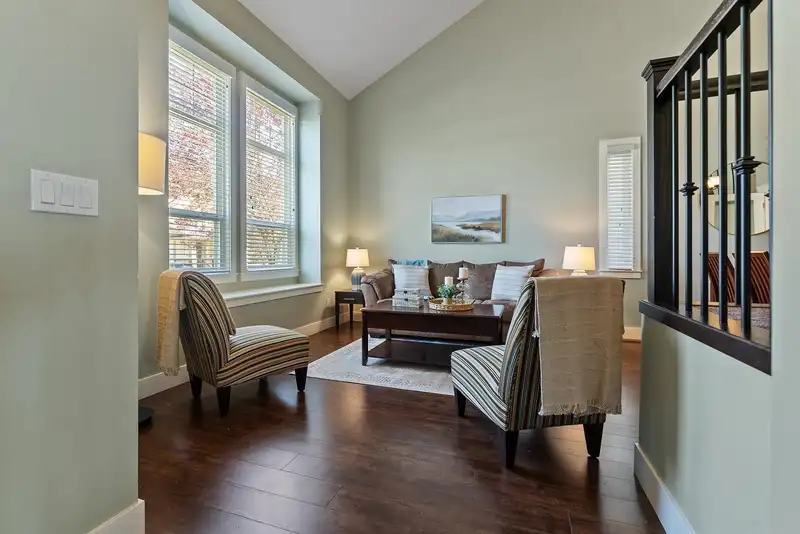
Welcome home to this beautiful home built by Marathon Homes featuring an open and airy floor plan designed for everyday comfort. The main floor impresses with tall ceilings in the living/dining room, an office, powder room, and a bright kitchen with white cabinetry, stone countertops, a large island, and eating area that flows into the cozy family room with fireplace. Upstairs offers 3 spacious BDs including a serene primary BD with walk-in closet and ensuite featuring a separate shower and tub. The finished basement has 3 more BDs, a full BA, large rec room, and separate entry. Suite potential. Sunny south-facing fenced backyard with patio, lane access, and an attached double garage. Close to schools and everyday amenities.
Features
Property Details


Thinking of selling in Sullivan Station?
See what your home could be worth and how the local market is moving.
Location
Mortgage Calculator
Similar Listings Nearby
14581 60 AVENUE
6143 150B STREET
14036 60 AVENUE
14239 62 AVENUE
14650 61A AVENUE
6128 150B STREET
6157 150A STREET
13747 63A AVENUE
5662 148 STREET
5926 139A STREET
6125 150A STREET
15342 KILLARNEY COURT