
 1 / 40 photos
About This Property
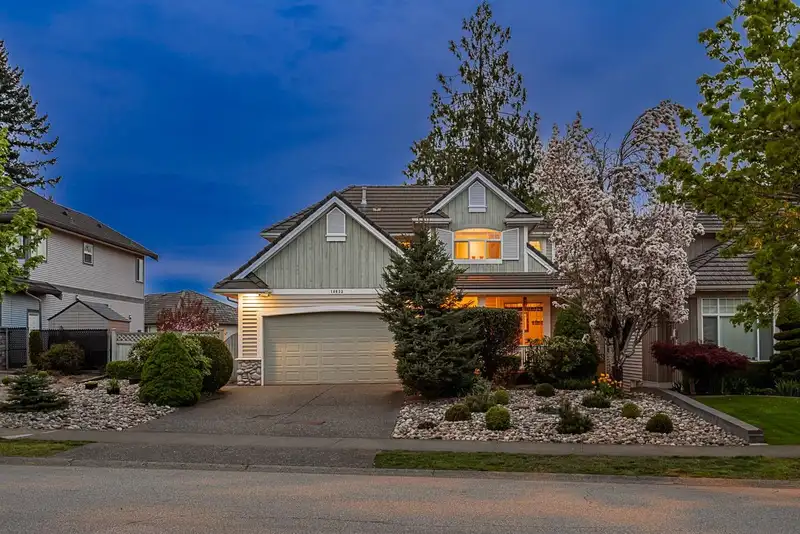
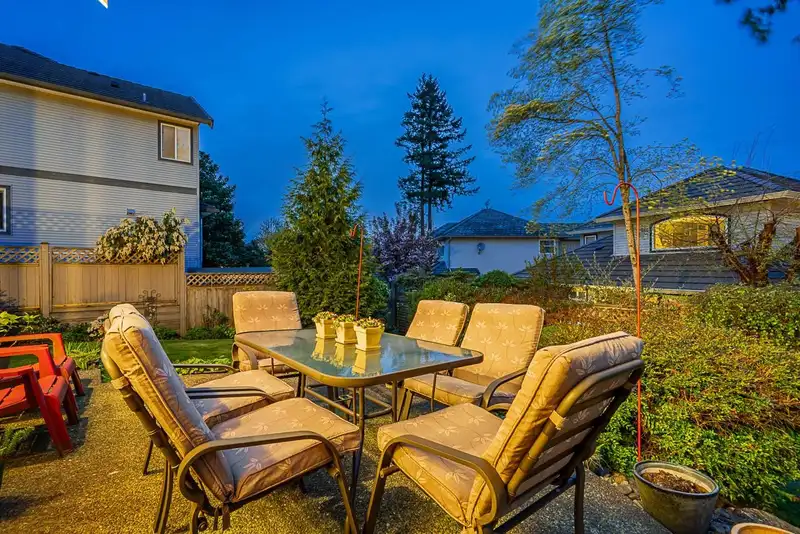
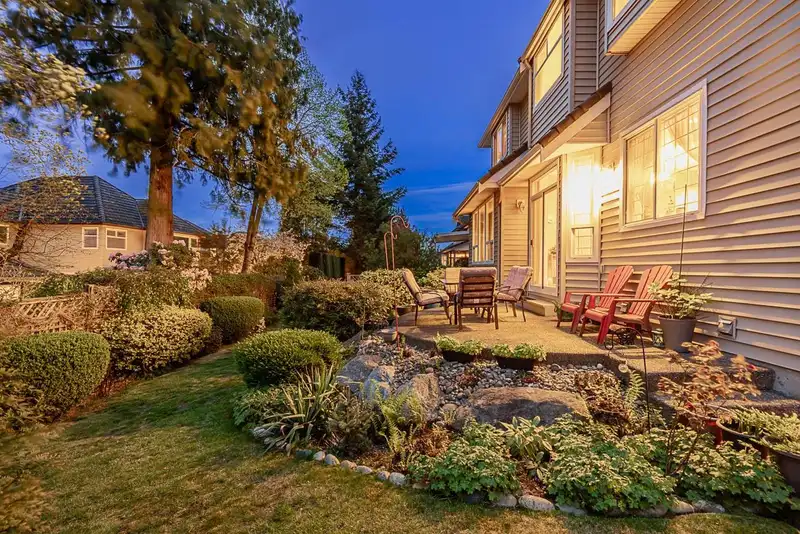
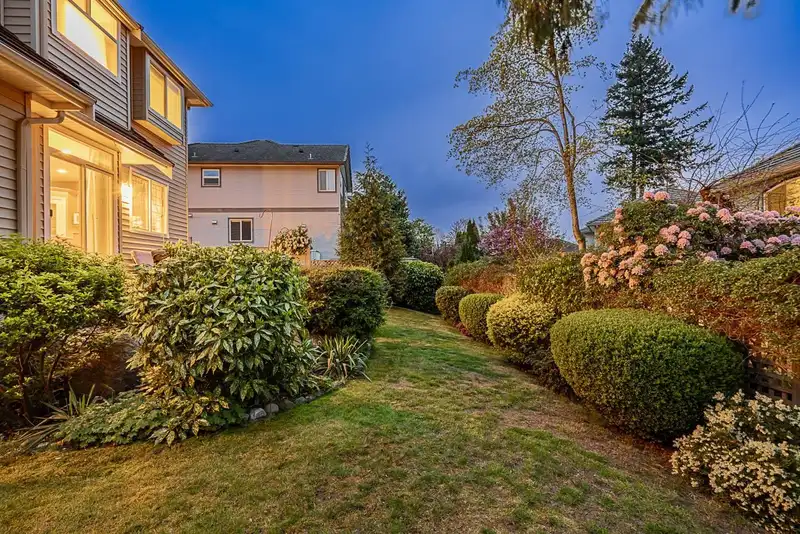
"CHIMNEY HEIGHTS" Nestled in one of Surrey’s most desirable and well-regarded neighbourhoods, this home is just as impressive as the immaculate sidewalks and picturesque surroundings that define the area. Immaculately kept and loved by an original owner, this exceptional home boasts 6 spacious bdrms, 3.5 baths, and 3269 sq ft of thoughtfully designed living space! Situated on a generous 6,033 sq ft lot, this remarkable home is ready to welcome a new family to create memories of their own. This home boasts hardwood floors on the main level, a front office, a side den, and sliding doors from the kitchen to a lush garden. It also offers a spacious double side-by-side garage, forced air heating, and a separate basement entrance, ideal for adding a secondary suite! Customize to suit your style!
Features
Property Details
School Catchment


Thinking of selling in East Newton?
See what your home could be worth and how the local market is moving.
Location
Mortgage Calculator
Similar Listings Nearby
7313 146A STREET
14662 73 AVENUE
14680 72A AVENUE
14517 72 AVENUE
7113 147 STREET
7250 147A STREET
14732 71A AVENUE
14496 74 AVENUE
7452 WILTSHIRE DRIVE
14616 75A AVENUE
7051 144B STREET
7062 148 STREET