
 1 / 39 photos













About This Property
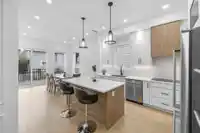
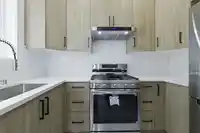
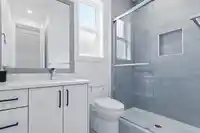
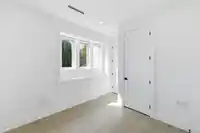
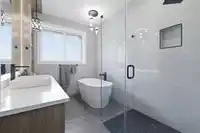
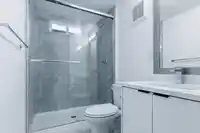
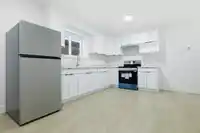
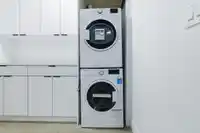
Brand-new 8 bed, 7 bath home offering exceptional space, functionality, and income potential. Features a rare main-floor bedroom with full bath, ideal for extended family. Open-concept layout with a gourmet kitchen featuring high-end appliances, a fully equipped spice kitchen, and elegant custom finishes throughout. Upper level offers 4 spacious bedrooms…
Features
Property Details
School Catchment
Neighbourhood
Age
- Under 1518.7%
- 15 to 6469.8%
- 65 and over11.5%
Household size
- 1 person12.1%
- 217.7%
- 318.2%
- 421.1%
- 5 or more31%
Language spoken at home
50.9% Punjabi mother tongue
Mother tongue, share of 7,815 residents.
How this pocket differs
- fewer seniors 65+ than East Newton 11.5% vs 14.5%
- fewer people living alone than East Newton 12.1% vs 17.5%
- more 5+ person households than East Newton 30.9% vs 25.1%
- more Punjabi speakers than East Newton 50.9% vs 41.3%
- Median dwelling value is higher than Metro Vancouver $1,300,000 vs $1,050,000
Source: Statistics Canada, Census of Population, 2021. Reproduced and distributed on an "as is" basis with the permission of Statistics Canada.


Thinking of selling in East Newton?
See what your home could be worth and how the local market is moving.
Recent nearby sales
Sold prices are available to registered users. Log in to see what these sold for.
Monthly Cost Calculator
An estimate only. Canadian semi-annual compounding; excludes utilities, closing costs and BC property transfer tax. 5-year fixed, as of Aug 20
Similar Listings Nearby
14856 69 AVENUE
14836 68 AVENUE
14793 67A AVENUE
14867 67A AVENUE
14866 67A AVENUE
7113 147 STREET
14977 69 AVENUE
7250 147A STREET
15039 69 AVENUE
15038 70 AVENUE
14995 71 AVENUE
6761 145A STREET