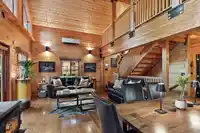
Exceptional Custom built log home on a private, gated freehold 1/3-acre in Sunshine Valley. Designed for four-season living, minutes to Hope and Manning Park, with hiking, snowmobiling & biking at your door. Beautifully crafted in & out with metal-clad roof, solid fir doors/stair treads, wood-frame windows, full remote controlled heat/AC & Generac backup…
Exceptional Custom built log home on a private, gated freehold 1/3-acre in Sunshine Valley. Designed for four-season living, minutes to Hope and Manning Park, with hiking, snowmobiling & biking at your door. Beautifully crafted in & out with metal-clad roof, solid fir doors/stair treads, wood-frame windows, full remote controlled heat/AC & Generac backup generator. The main floor features a stunning great room with 24-ft vaulted ceilings, exposed beams, and floor-to-ceiling windows, plus a chef’s kitchen with granite counters, stainless appliances, and large island. The lower level is an entertainers dream- with custom bar, billiards, media room & more. Detached garage for toys. This is an excellent investment opportunity with Airbnb permitted, rental details available, don't miss it!
Features
Pantry
Vaulted Ceiling(s)
Tennis Court(s)
Balcony
Detached
Garage Double
RV Access/Parking
Asphalt
Garage Door Opener
Room measurements14 rooms▸
FoyerMain · 4'5 × 5'7
Living RoomMain · 14'9 × 13'3
Dining RoomMain · 13'0 × 7'4
KitchenMain · 10'7 × 12'8
BedroomMain · 8'2 × 8'2
BedroomMain · 8'2 × 9'10
LaundryMain · 8'2 × 6'1
Primary BedroomAbove · 13'6 × 20'6
Flex RoomAbove · 9'5 × 20'4
Recreation RoomBelow · 14'9 × 21'0
Flex RoomBelow · 17'9 × 10'4
BedroomBelow · 10'4 × 9'10
Media RoomBelow · 19'1 × 12'8
SolariumBelow · 12'8 × 12'5
Floor plan
🔍 Tap to zoom
Pinch or scroll to zoom · drag to pan · double-tap to reset

 1 / 40 photos