
 1 / 40 photos
About This Property
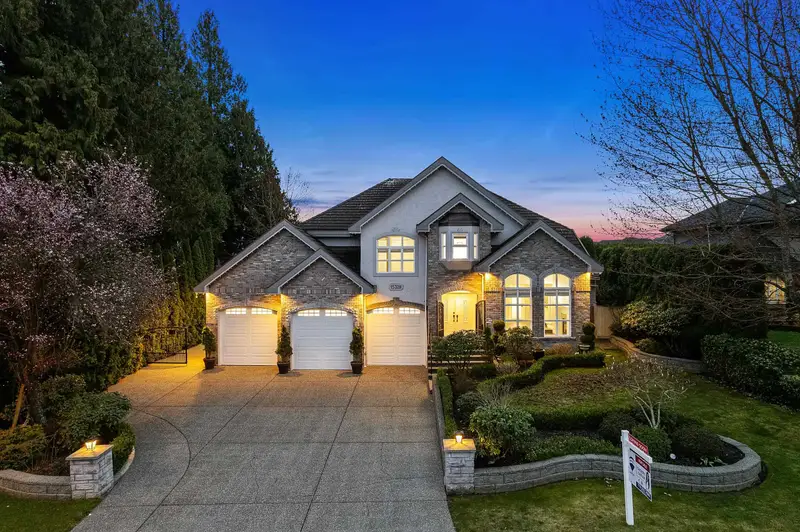
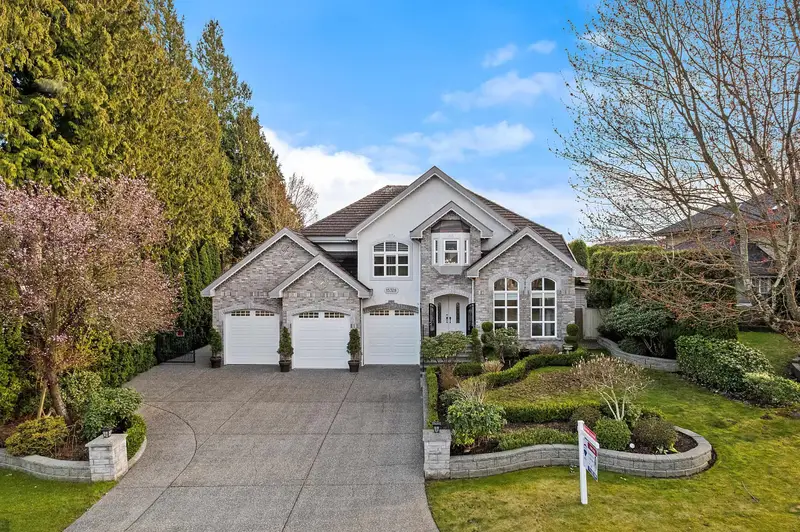
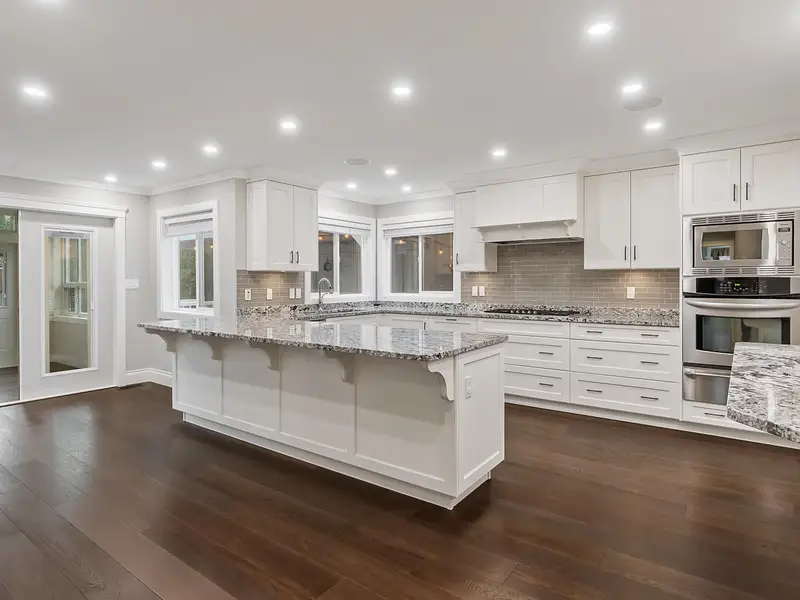
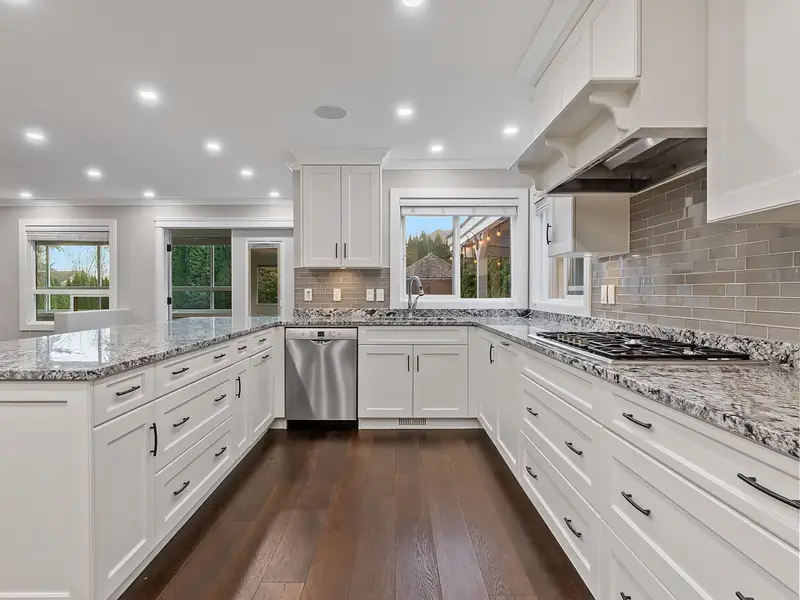
Welcome to this EXECUTIVE HOME in the PRESTIGIOUS Sullivan Station NEIGHBOURHOOD! Offering over 5,300 sq.ft. of living space on a beautifully manicured PRIVATE~over 13,500 sq.ft. lot, this RENOVATED residence blends LUXURY, SPACE, and COMFORT. The upper level features 5 spacious BEDS, 3 BATHS, and an open STUDY. The Main floor boasts elegant living and dining areas, a family room, updated kitchen, laundry, and a bright solarium. The basement includes a 2-BED in-law suite—ideal for guests or extended family. Upgrades: furnace, HEAT PUMP/AC, KITCHEN, FLOORING, LIGHTING, BATHS, and NAVIEN HOT WATER ON-DEMAND. Gated side driveway with backyard access, STONE PAVED DRIVEWAY with TRIPLE Car Garage/AMPLE AMOUNT OF PARKING & STONE PAVED PATIO. Close to PARK, YMCA, shopping, Hwy 10, & more!
Features
Property Details
School Catchment


Thinking of selling in Sullivan Station?
See what your home could be worth and how the local market is moving.
Location
Mortgage Calculator
Similar Listings Nearby
5777 W KETTLE CRESCENT
15412 KILKEE PLACE
5733 W KETTLE CRESCENT
15442 KILKEE PLACE
14745 62 AVENUE
15464 60A AVENUE
15544 59 AVENUE
15032 60 AVENUE
14974 59 AVENUE
14918 59 AVENUE
6670 150 STREET
14922 62A AVENUE