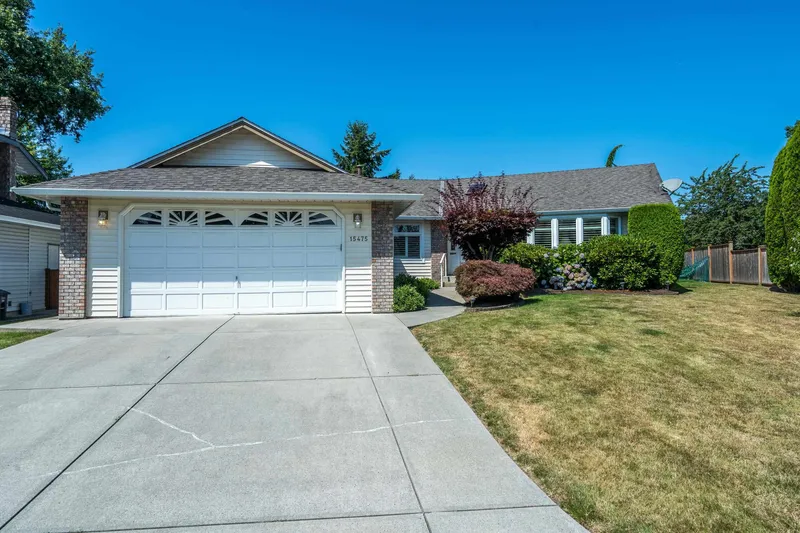
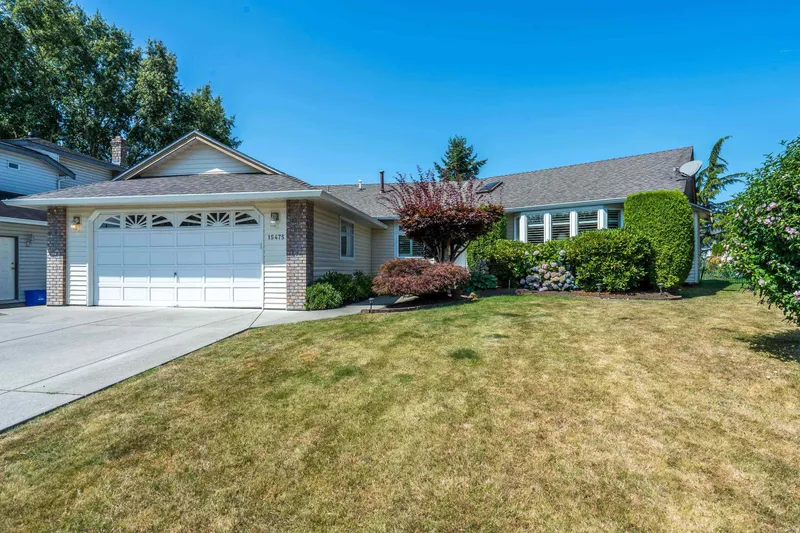
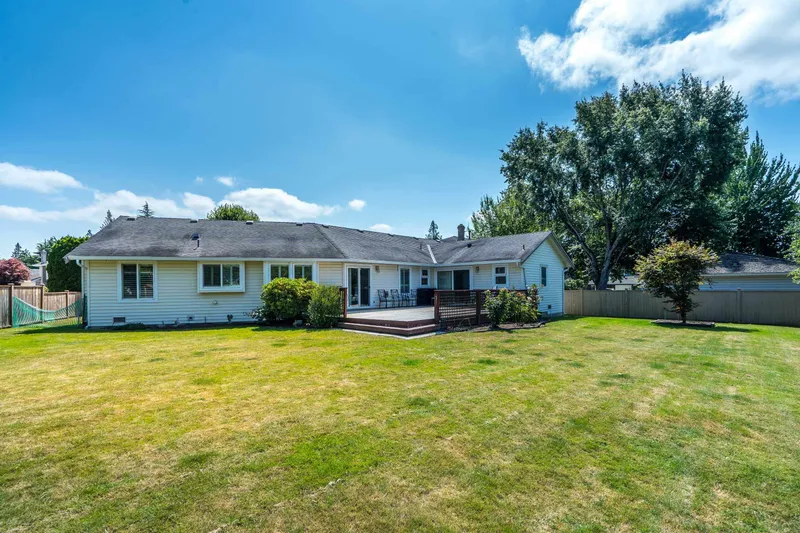
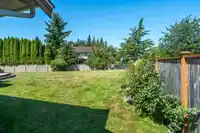
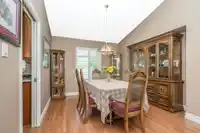
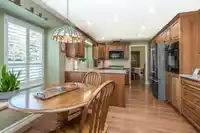
Gorgeous 2075 sf rancher w/Extra Deep garage & long driveway for additional parking. Beautifully landscaped 12,022 sf lot w/massive private South West exposed rear yard & huge patio - perfect for outdoor living. Tucked away in quiet CDS - minutes to everything - walk to shops, restaurants, pubs, doctors, dentists, transit, schools, parks. Vaulted ceilings,…
Gorgeous 2075 sf rancher w/Extra Deep garage & long driveway for additional parking. Beautifully landscaped 12,022 sf lot w/massive private South West exposed rear yard & huge patio - perfect for outdoor living. Tucked away in quiet CDS - minutes to everything - walk to shops, restaurants, pubs, doctors, dentists, transit, schools, parks. Vaulted ceilings, Custom Gourmet kitchen, expansive hardwood floors, Spa inspired ensuite. Traditional layout w/large formal living & dining rooms & kitchen open to family rm w/gas fireplace. 4 spacious bedrooms - primary w/ensuite, walk-in closet & sliders to patio. Minutes to Hwy 10 & 152 St; shops, YMCA & Sullivan Park w/tennis courts, ball diamonds & scenic walking trails. Fantastic opportunity to live in one of Surrey’s most desirable neighbourhoods.
Features
Storage
Central Vacuum
Vaulted Ceiling(s)
Garden
Private Yard
Garage Double
RV Access/Parking
Front Access
Concrete
Garage Door Opener
Shopping Nearby
Room measurements13 rooms▸
Living RoomMain · 15'2 × 17'11
Dining RoomMain · 11'10 × 11'6
KitchenMain · 9'10 × 11'6
Eating AreaMain · 9'8 × 10'10
Family RoomMain · 13'11 × 14'6
Primary BedroomMain · 13'1 × 17'2
Walk-In ClosetMain · 6'3 × 9'6
BedroomMain · 10'2 × 11'11
BedroomMain · 10'1 × 11'11
BedroomMain · 11'1 × 12'1
LaundryMain · 8'6 × 11'1
FoyerMain · 6'1 × 6'2
UtilityMain · 3' × 5'7
Floor plan
🔍 Tap to zoom
Pinch or scroll to zoom · drag to pan · double-tap to reset
Property Details
MLS NumberR3084527
Property TypeSingle Family Residence
Bedrooms4
Bathrooms2
Square Feet2,075
Lot Size12,022 sqft
Year Built1987
Parking Spaces2
HeatingForced Air, Natural Gas
StatusClosed
Listed ByRoyal LePage - Wolstencroft
School Catchment
ElementarySullivan
SecondarySullivan Heights
Neighbourhood
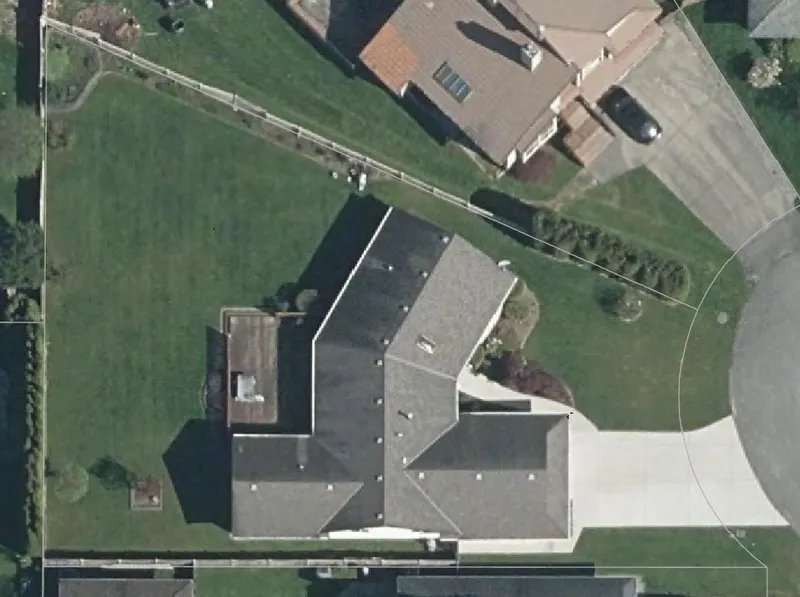
Highlighted area = this home's census tract (StatCan), the boundary the neighbourhood stats describe.
$1,500,000Median home value
$126,000Median household income
75.8%Owner-occupied
51.3%Single-detached homes
3.5Avg household size
39.6Median age
36.5%Bachelor's degree or higher (25-64)
56.5%Commute under 30 min
88.4%Drive to work
44.5%Foreign-born residents
5,401Neighbourhood population
Age
Under 1515.8%
15 to 6468.4%
65 and over15.8%
Household size
1 person11.7%
225.2%
317.5%
420.4%
5 or more25.2%
Language spoken at home
39.7% English mother tongue
Punjabi28.3%
Mandarin6.9%
English + other5.6%
Hindi2.5%
Tagalog2.2%
Vietnamese2.1%
All others12.7%
Mother tongue, share of 5,400 residents.
How this pocket differs
fewer people living alone than Fleetwood Tynehead 11.6% vs 15.2%
more 5+ person households than Fleetwood Tynehead 25.2% vs 19.2%
notably more Punjabi speakers than Fleetwood Tynehead 28.3% vs 16.8%
Median household income is higher than Metro Vancouver $126,000 vs $90,000
Median dwelling value is higher than Metro Vancouver $1,500,000 vs $1,050,000
Source: Statistics Canada, Census of Population, 2021. Reproduced and distributed on an "as is" basis with the permission of Statistics Canada.
Ped NaimiPersonal Real Estate Corp
Vinod BashirPersonal Real Estate Corp
Thinking of selling in Sullivan Station?
See what your home could be worth and how the local market is moving.

 1 / 39 photos