
 1 / 40 photos
About This Property
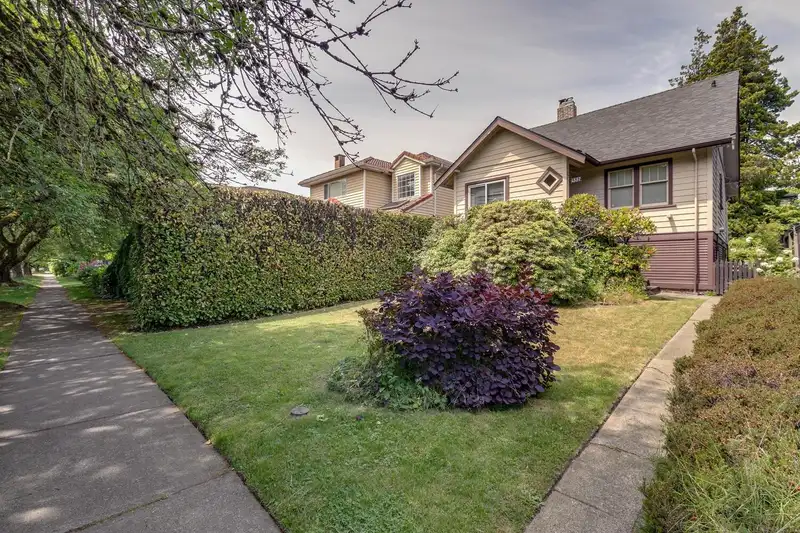
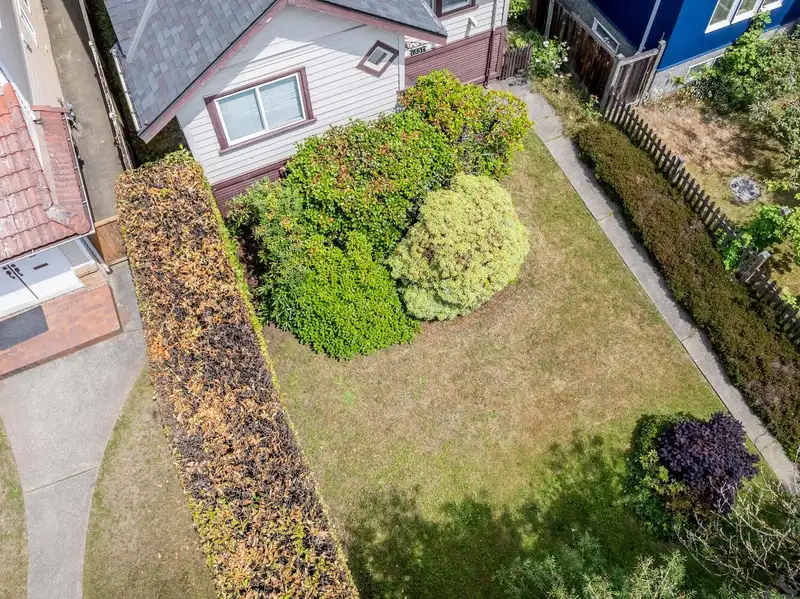
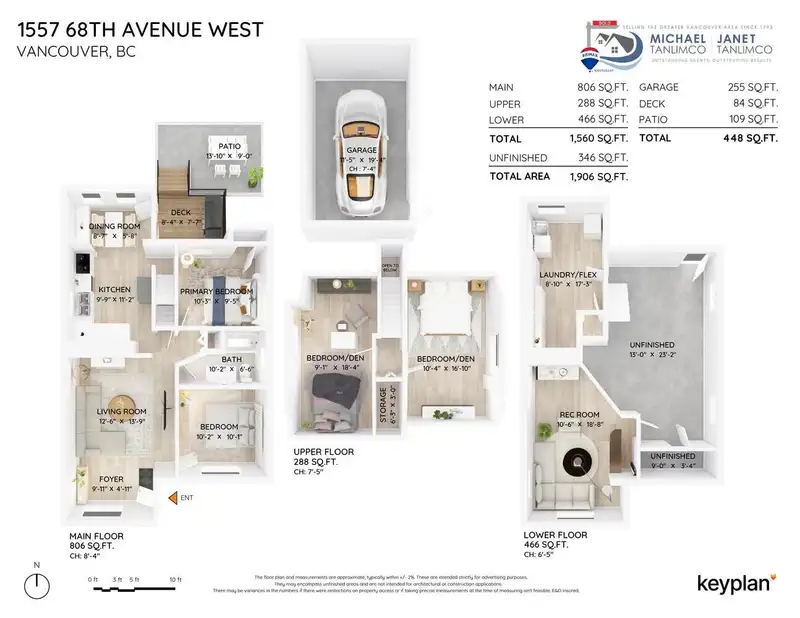
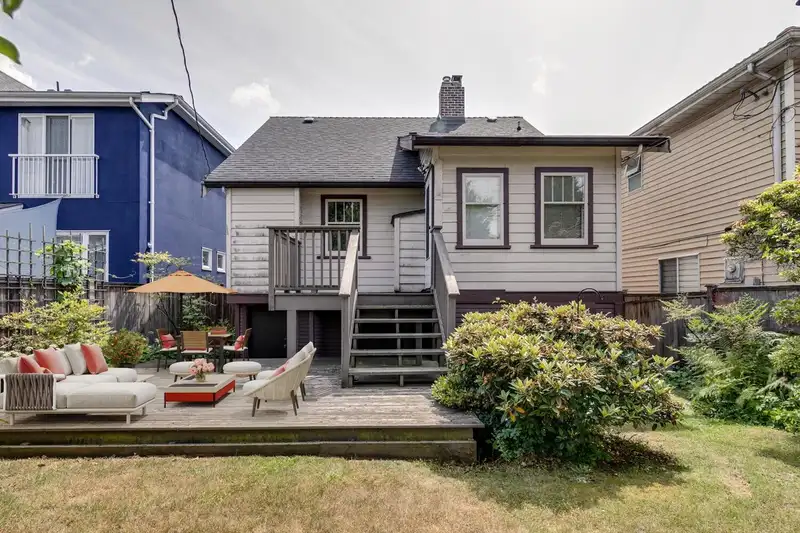
Rare find!WEST of Granville in a SWEET TRANQUIL spot!Walk Score 95.Walker’s Paradise.BEST VALUE WESTSIDE 4BD (2 on main/2 up) 1-BATH 2-level+Basement Home in upscale SW Marine/S.Granville.Clean,cozy & well-cared for home w/ updates, but mainly lot value.3,828 sf ft lot (33X116) w/ pristine yard & backlane on lovely TREE-LINED street.Enter Arbutus Greenway & Riverview Park just down the road.8-min WALK to Safeway/Starbucks/Subway/Pizza/Dim Sum/Sushi/Pho/Marpole Library.9-min drive to YVR/McArthurGlen Mall/Save On Foods/T&T/Marine Gateway.Short drive to UBC/Oakridge Mall/Richmond Ctr.Upgrades: ROOF/KITCHEN CABINETS/SS APPLIANCES/LAMINATE WOOD FLR/PAINT/HW TANK.Priced at lot value.R1-1 ZONING(multiplex.)Hold or Build 2 DUPLEXES/Dream Home w/Laneway House.Go https://rem.ax/3ZH4hNx for 3D Tour.
Features
Property Details
School Catchment


Thinking of selling in S.W. Marine?
See what your home could be worth and how the local market is moving.
Location
Mortgage Calculator
Similar Listings Nearby
1573 W 66TH AVENUE
1623 W 66TH AVENUE
8067 FRENCH STREET
1507 W 63RD AVENUE
7865 FRENCH STREET
1624 W 61ST AVENUE
7664 GRANVILLE STREET
7650 GRANVILLE STREET
8510 MONTCALM STREET
1420 PARK DRIVE
8205 HUDSON STREET
7806 MONTCALM STREET