
 1 / 40 photos
About This Property
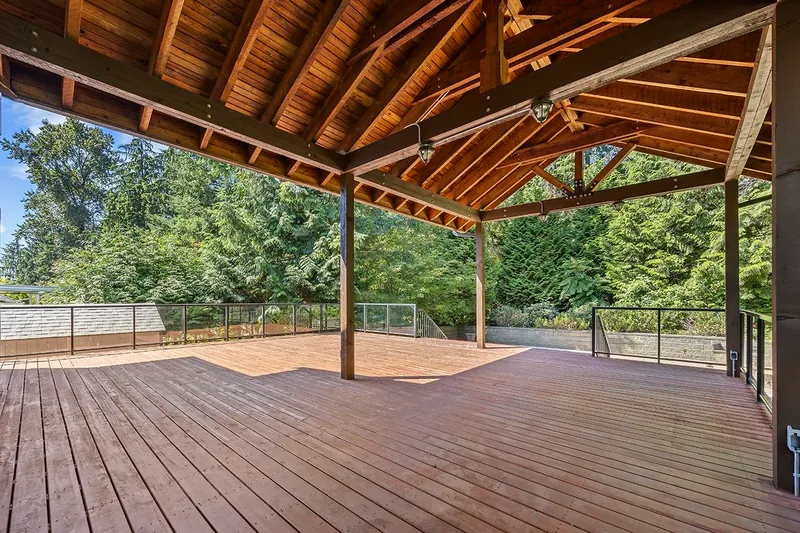
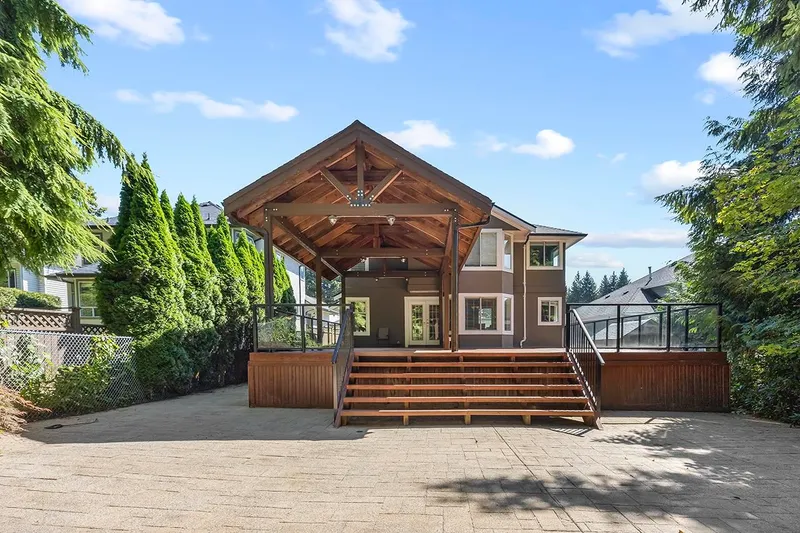
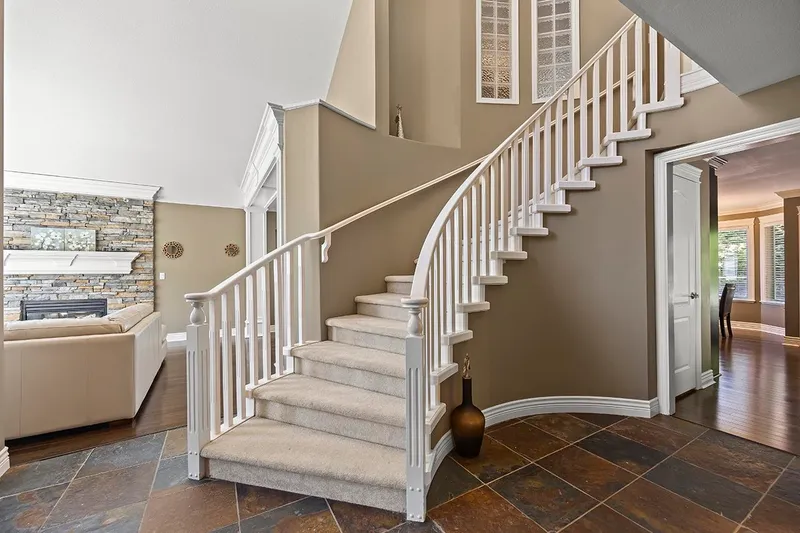
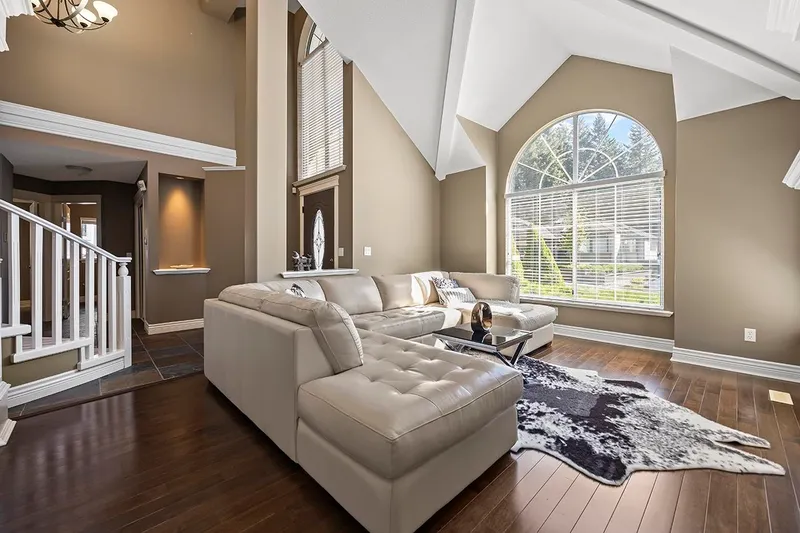
**Open House Sat May 2nd, 2-4pm*** Honey stop the car! This stunning 3,482 sq. ft. executive home on a 9,703 sq. ft. lot sits high on Westwood Plateau’s prestigious Bramble Lane. Newer roof, gutters, electrical, plumbing, and fresh paint. Home features 18’ ceilings, slate tile, hardwood floors, stone accents, a gas fireplace, and elegant tray ceilings. French doors lead to a 1,600 sq. ft. west-facing deck backing onto a private greenbelt—won't disappoint your most sophisticated guests. The primary suite offers a huge walk-in closet and spa-inspired ensuite with granite, soaker tub, waterfall shower, heated floors, and towel rack. Separate Entry basement features a walk-in wine cellar, sauna, steam shower, home theater, bar, and built-in surround sound system. Make it yours TODAY
Features
Property Details
School Catchment


Thinking of selling in Westwood Plateau?
See what your home could be worth and how the local market is moving.
Location
Mortgage Calculator
Similar Listings Nearby
2805 SILVERBERRY COURT
1527 GREENSTONE COURT
2586 JADE PLACE
2876 WOODSIA PLACE
1476 LANSDOWNE DRIVE
2551 SAPPHIRE PLACE
2502 QUARTZ PLACE
2562 FUCHSIA PLACE
1550 ROCKCRESS PLACE
2517 PLATINUM LANE
36 MAPLE COURT
2620 LIMESTONE PLACE