
 1 / 7 photos
About This Property
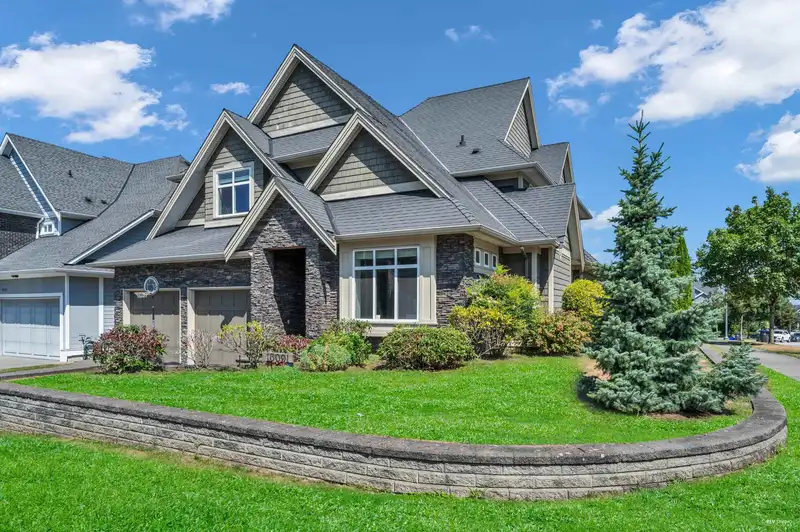
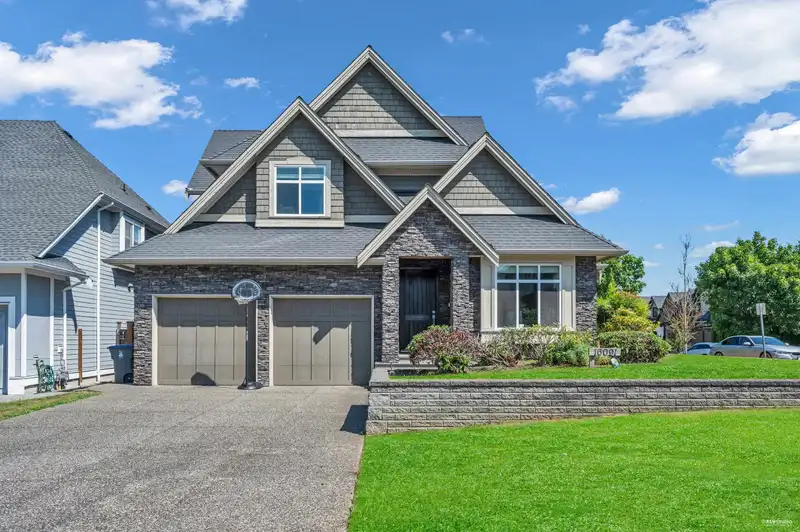
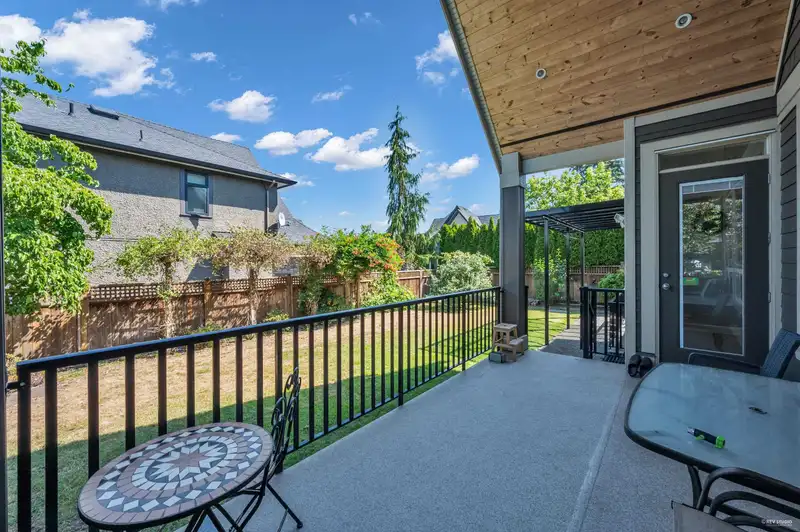
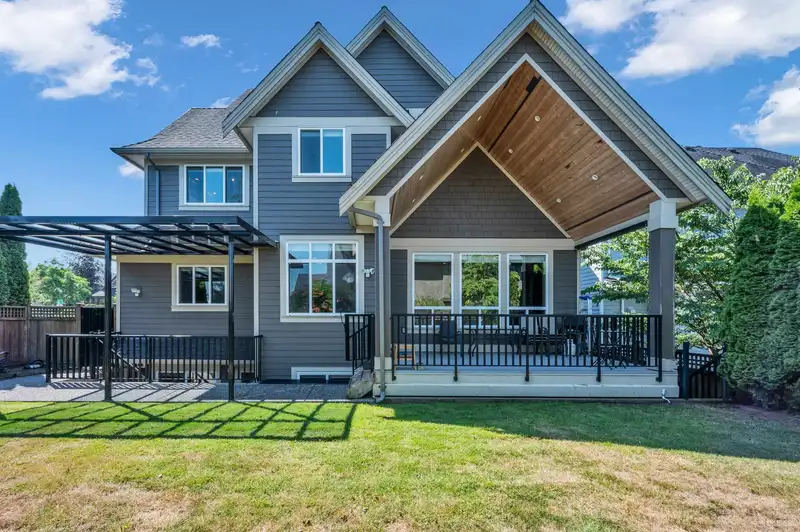
Uncommonly large home and lot in sought-after neighbourhood. Expertly custom built and thoughtfully designed, 7bd/6ba 4,632sf residence on lrg 6,800sf lot overlooking greenbelt. Exceptional quality & elegance w/over-height ceilings, amazing hdwd floors & spacious, open layout. Expansive great room w/ beautiful appointed gourmet kitchen featuring solid wood cabinetry, stone cntrs and large, adjoining wok kitch; all leading out to cvrd patio & impressive bkyd. Upstairs; 4 spacious bdrms, including ,master bdrm w/elegant ensuite. Down; media room & add'l bdrm plus separate, 1 bdrm suite. Wlkg dist to Southridge School, shops, transit & more! Fantastic home & location!
Features
Property Details
School Catchment


Thinking of selling in Grandview Surrey?
See what your home could be worth and how the local market is moving.
Location
Mortgage Calculator
Similar Listings Nearby
2798 161 STREET
16088 28B AVENUE
16162 28 A AVENUE
2879 160A STREET
2798 162 STREET
2760 162A STREET
2771 163 STREET
2560 162 STREET
16238 25 AVENUE
16302 25 AVENUE
16261 25 AVENUE
16309 25 AVENUE