
 1 / 30 photos
About This Property
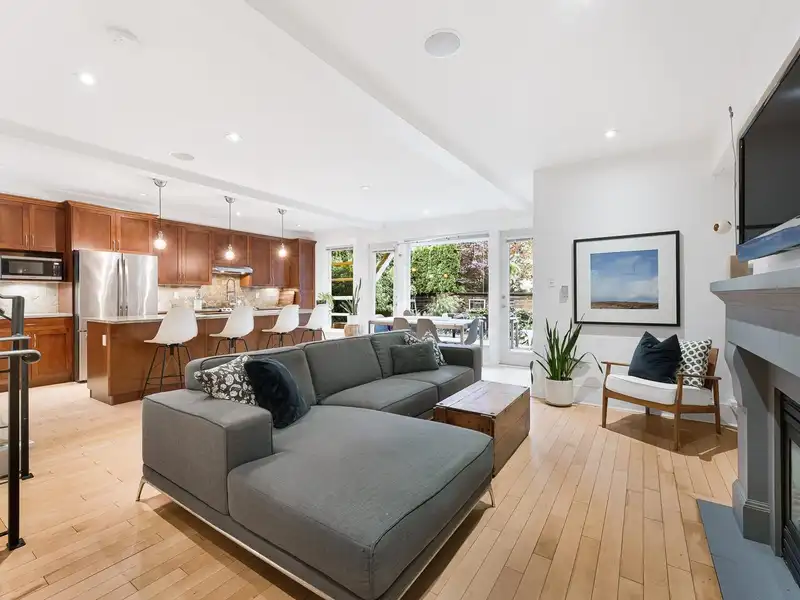
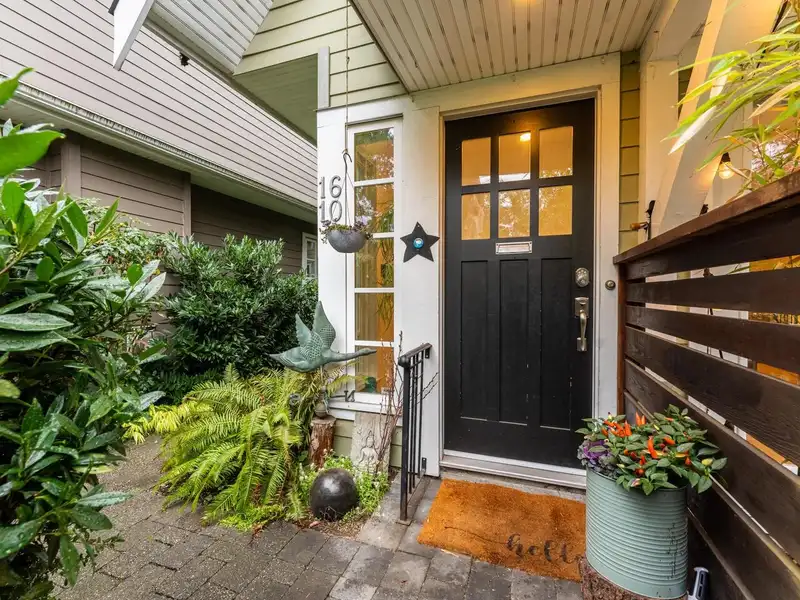
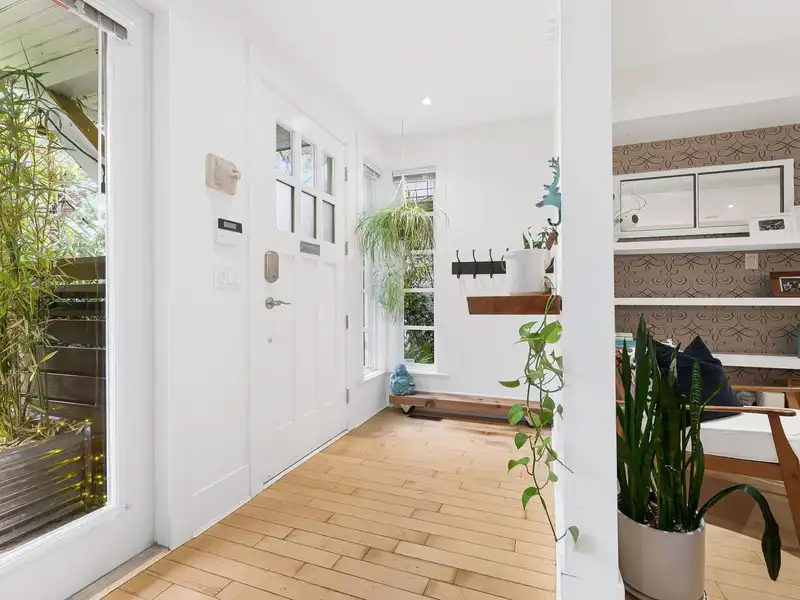
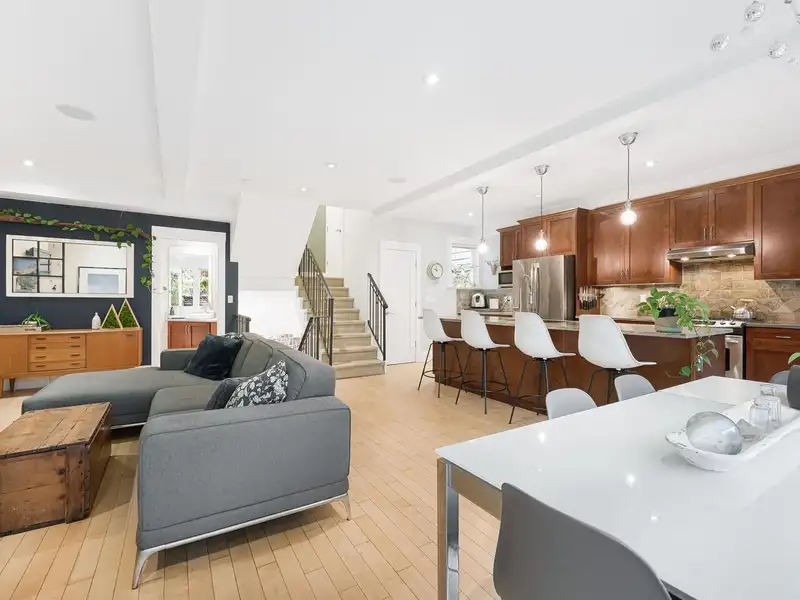
Centrally located this 1/2 duplex offers nearly 2400 sqft of well-designed living space w/ an open-concept layout that floods the home with natural light and an inviting atmosphere. Enjoy the main floors spacious kitchen w/ island featuring granite counters, ample seating & a cozy gas fireplace. This space seamlessly flows onto a fully fenced patio, ideal for BBQing & entertaining. Upstairs, you’ll find 2 bedrooms and 2 full baths, providing comfort and privacy. The top floor adds versatility with an extra bedroom/loft, perfect for a bedroom/guest space. The downstairs level includes a flexible family/rec room & office, allowing for a variety of uses. Walking proximity to a new upcoming park, restaurants, and groceries. Making this unit a highly desirable choice for modern living.
Features
Property Details
School Catchment


Thinking of selling in Central Lonsdale?
See what your home could be worth and how the local market is moving.
Location
Mortgage Calculator
Similar Listings Nearby
250 E 17TH STREET
254 E 18TH STREET
2 252 E 19TH STREET
258 E 21ST STREET
3 215 E 21ST STREET
215 E 22ND STREET
215 W 18TH STREET
1 328 W 14TH STREET
230 ST. PATRICKS AVENUE
1 326 W 14TH STREET
408 E 2ND STREET
409 W KEITH ROAD