
 1 / 40 photos
About This Property
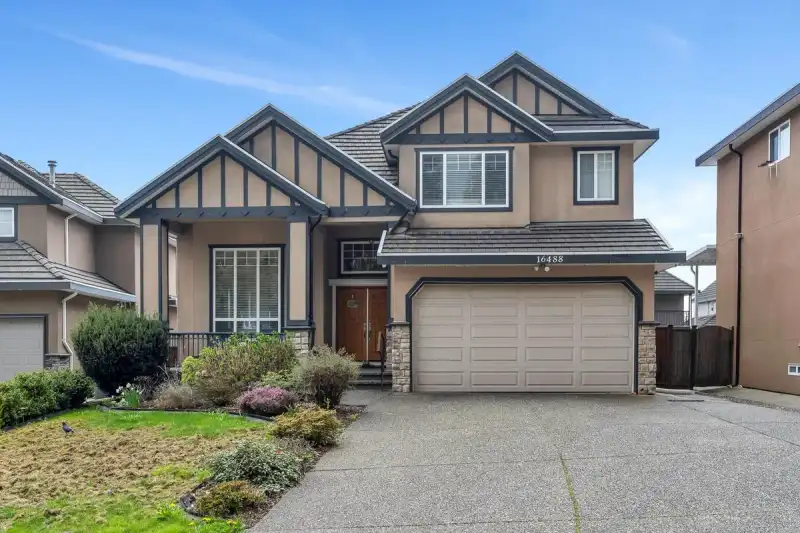
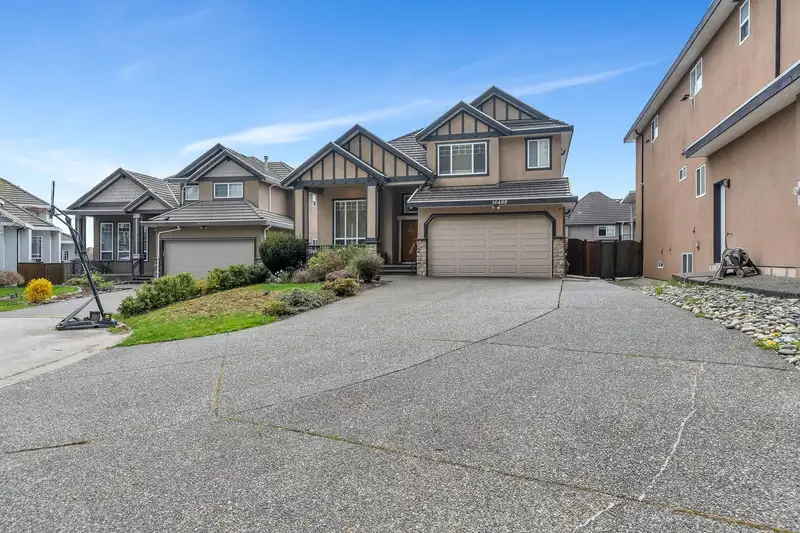
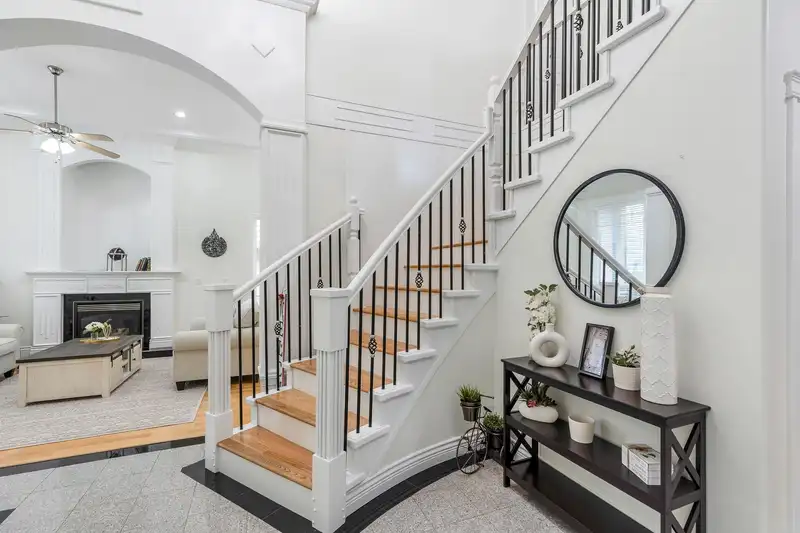
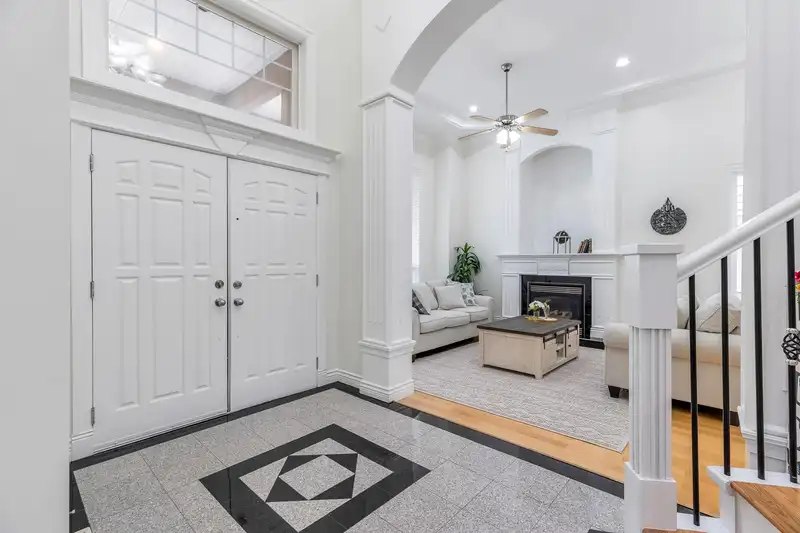
EXCEPTIONAL FRASER HEIGHTS RESIDENCE IN A PRESTIGIOUS CUL-DE-SAC! This impeccably maintained 3-level home offers 8 bedrooms and 6 bathrooms, including two mortgage helpers—a 2-bedroom suite and a 1-bedroom suite. Extensively updated with a gourmet kitchen, wok kitchen, stainless steel appliances, soaring ceilings, central A/C, rich hardwood flooring, an expansive glass-covered deck, and gas fireplaces. Upstairs features 4 spacious bedrooms, including 2 luxurious ensuites and 2 connected by a Jack & Jill bathroom. The main floor offers a versatile bedroom and full bath, perfect for guests, extended family, or a home office. Double garage plus an extended driveway provides ample parking, RV space, (EV charger ready). Great tenants willing to stay. Walk to all schools and all. Shows A+++
Features
Property Details
School Catchment


Thinking of selling in Fraser Heights?
See what your home could be worth and how the local market is moving.
Location
Mortgage Calculator
Similar Listings Nearby
16488 103 AVENUE
16397 GLENMOOR COURT
10672 164A STREET
10482 ASHDOWN PLACE
10266 166A STREET
10675 GLENWOOD CRESCENT
16715 104 AVENUE
10306 167 STREET
10467 GLENBROOK GROVE
16543 108 AVENUE
16518 108A AVENUE
16327 NORTHGLEN CLOSE