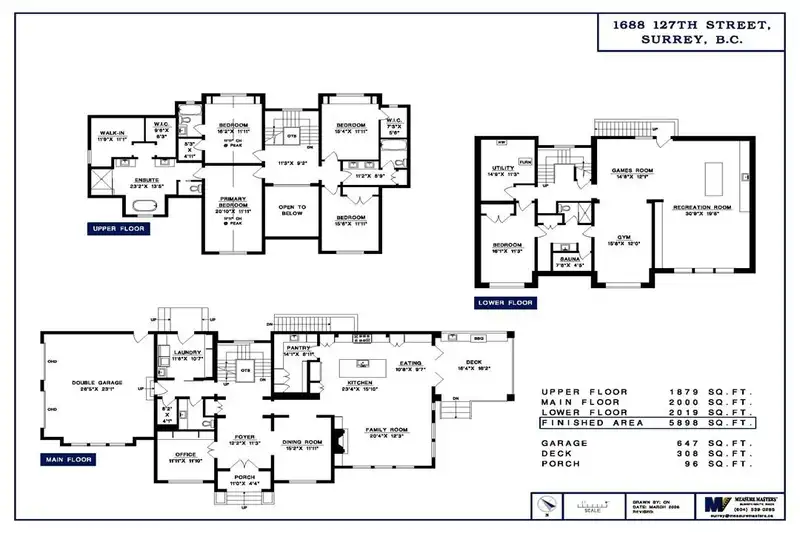
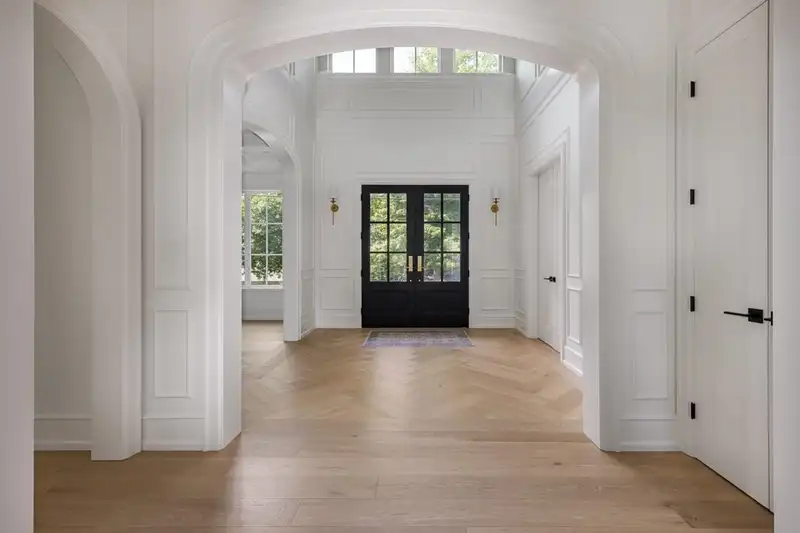
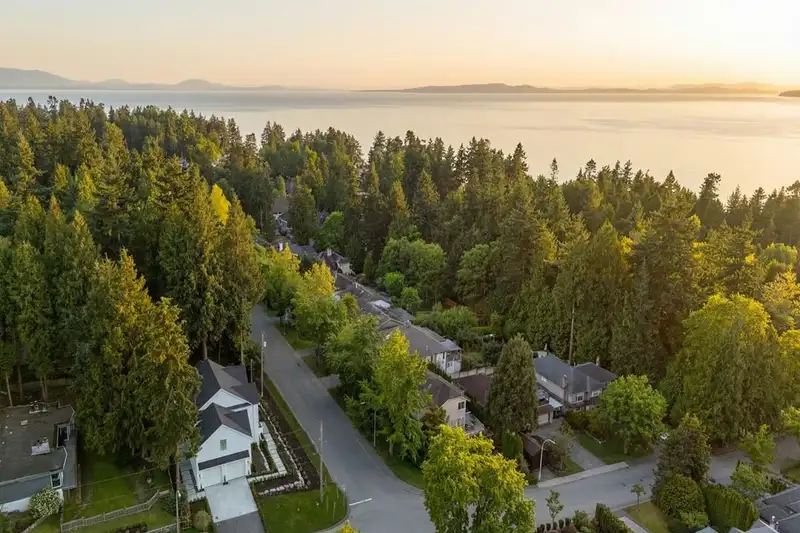
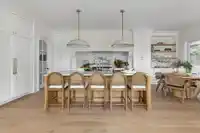
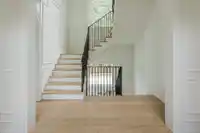
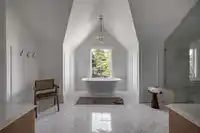
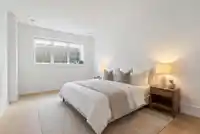
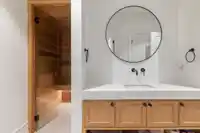
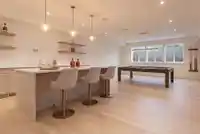
Built by industry leader Norcon Building Group (2025) & designed by Su Casa Design. Interior: Reside Design Studio. Modern farmhouse offers 5,898 SF on 3 levels. Top Flr: 1,879 SF w/ 4 generous ensuited bedrooms. Vaulted primary w/ “His & Her” walk-in closets + lux spa ensuite. Main Flr: 2,000 SF of superior quality, vaulted, grand living spaces. Must be…
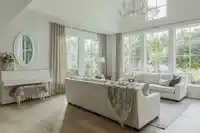
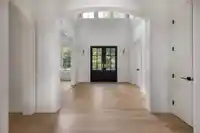
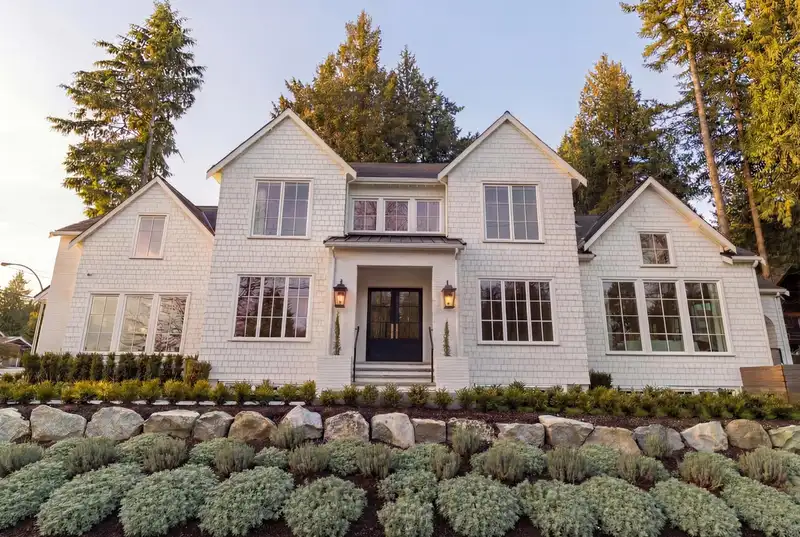
Built by industry leader Norcon Building Group (2025) & designed by Su Casa Design. Interior: Reside Design Studio. Modern farmhouse offers 5,898 SF on 3 levels. Top Flr: 1,879 SF w/ 4 generous ensuited bedrooms. Vaulted primary w/ “His & Her” walk-in closets + lux spa ensuite. Main Flr: 2,000 SF of superior quality, vaulted, grand living spaces. Must be seen! Lower Flr: 2,019 SF: fifth bdrm, gym, spa, billiards & wet bar w/ separate entry. South facing year-round covered patio w/outdoor n/gas kitchen & heater. A smart H/e home w/ Crestron Automation System, speaker system & A/C. Sits high on a corner lot: 9,825 SF. Cul-de-sac street, no traffic. Schools: Ocean Cliff Elem. & Elgin Park Sec. Ocean Park shopping village 2 blks east. The ocean 2 blks west. Digital brochure avail. No GST
Features
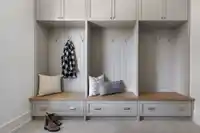
Storage
Vaulted Ceiling(s)
Garden
Balcony
Tandem
Open
Side Access
Garage Door Opener
Shopping Nearby
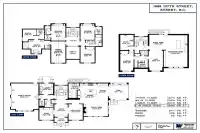
Room measurements22 rooms▸
FoyerMain · 11'3 × 12'2
Dining RoomMain · 11'11 × 15'2
Family RoomMain · 12'3 × 20'4
Eating AreaMain · 9'7 × 10'8
KitchenMain · 15'10 × 23'4
PantryMain · 6'11 × 14'1
OfficeMain · 11'10 × 11'11
LaundryMain · 10'7 × 11'6
Primary BedroomAbove · 11'11 × 20'10
Walk-In ClosetAbove · 11'1 × 11'9
Walk-In ClosetAbove · 6'3 × 9'6
BedroomAbove · 11'11 × 16'2
Walk-In ClosetAbove · 4'11 × 5'3
BedroomAbove · 11'11 × 15'4
Walk-In ClosetAbove · 5'6 × 7'3
BedroomAbove · 11'11 × 15'6
BedroomBsmt · 11'3 × 16'1
SaunaBsmt · 4'5 × 7'8
GymBsmt · 12'0 × 15'8
Recreation RoomBsmt · 19'8 × 30'9
Games RoomBsmt · 12'1 × 14'8
UtilityBsmt · 11'3 × 14'9
Floor plan
🔍 Tap to zoom
Pinch or scroll to zoom · drag to pan · double-tap to reset
Property Details
MLS NumberR3134236
Property TypeSingle Family Residence
Bedrooms5
Bathrooms4.5
Square Feet5,898
Lot Size9,825 sqft
Year Built2026
Parking Spaces2
HeatingElectric, Heat Pump, Hot Water
Days on Market65
StatusActive
Listed ByHugh & McKinnon Realty Ltd.
School Catchment
ElementaryOcean Cliff
SecondaryElgin Park
Neighbourhood
Highlighted area = this home's census tract (StatCan), the boundary the neighbourhood stats describe.
$1,510,000Median home value
$129,000Median household income
87.9%Owner-occupied
86.1%Single-detached homes
2.7Avg household size
50Median age
45.9%Bachelor's degree or higher (25-64)
46.8%Commute under 30 min
90.9%Drive to work
30.4%Foreign-born residents
3,471Neighbourhood population
Age
Under 1516.1%
15 to 6457.8%
65 and over26.1%
Household size
1 person15.8%
241.7%
315.4%
417.8%
5 or more9.3%
Language spoken at home
77.1% English mother tongue
Mandarin8.1%
German1.7%
Punjabi1.6%
English + other1.2%
Cantonese1%
Russian1%
All others8.3%
Mother tongue, share of 3,470 residents.
How this pocket differs
notably fewer Mandarin speakers than Crescent Bch Ocean Pk. 8.1% vs 15.1%
Median household income is higher than Metro Vancouver $129,000 vs $90,000
Median dwelling value is higher than Metro Vancouver $1,510,000 vs $1,050,000
Source: Statistics Canada, Census of Population, 2021. Reproduced and distributed on an "as is" basis with the permission of Statistics Canada.
Ped NaimiPersonal Real Estate Corp
Vinod BashirPersonal Real Estate Corp
Thinking of selling in Crescent Bch Ocean Pk.?
See what your home could be worth and how the local market is moving.

 1 / 40 photos