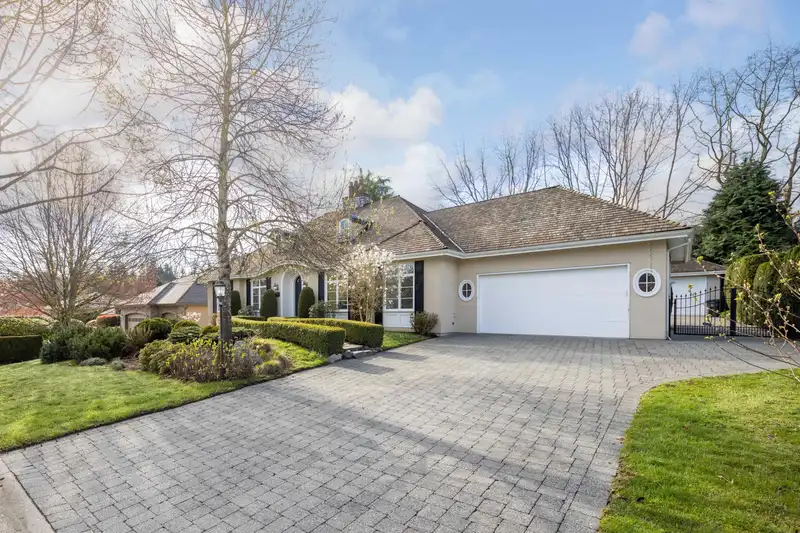
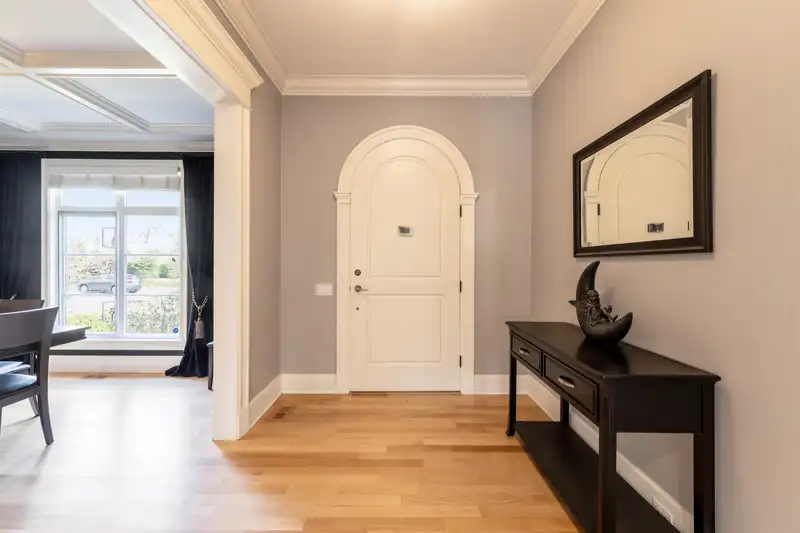
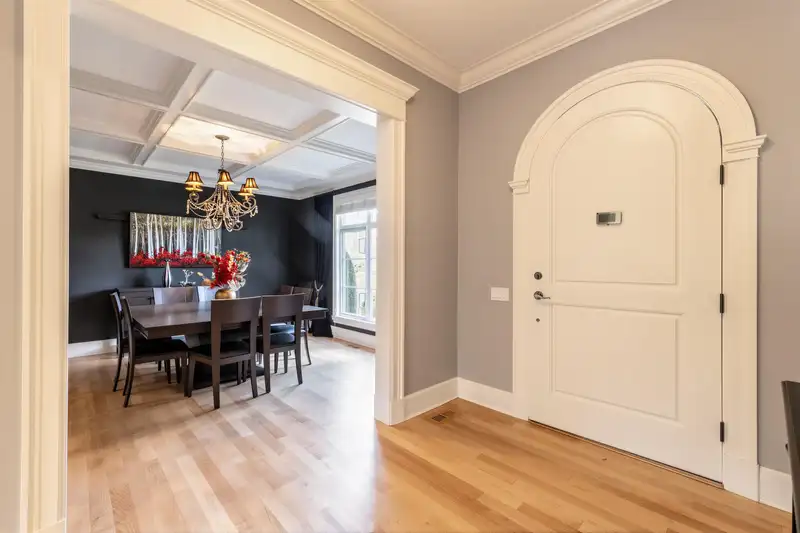
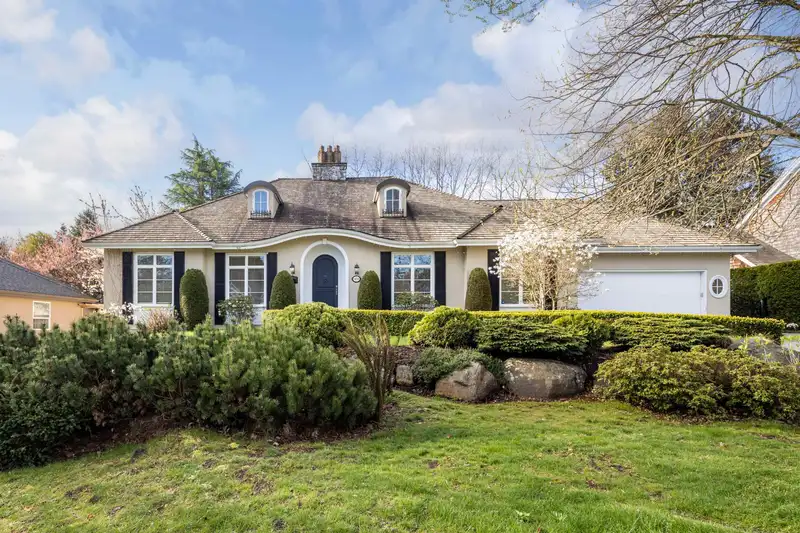
First Class! Custom executive home in Elgin Park. Beautiful French Country style home with eyebrow roof line, stylish entry way, mature landscaping and amazing street appeal. This hard-to-find ranch style with a basement home offers over 4700 sq. ft of open bright living space. Boasting: 4 beds/3 baths, 9' ceilings, Maple hardwood flooring and gourmet…
First Class! Custom executive home in Elgin Park. Beautiful French Country style home with eyebrow roof line, stylish entry way, mature landscaping and amazing street appeal. This hard-to-find ranch style with a basement home offers over 4700 sq. ft of open bright living space. Boasting: 4 beds/3 baths, 9' ceilings, Maple hardwood flooring and gourmet kitchen with maple cabinets, granite counters and professional appliances. Visit with your guests as they lounge around the grand Antigua limestone fireplace. 4 French doors to rear with 20x10 covered patio. Separate 3rd garage/workshop. South exposed 12,737 sq.ft park-like back yard. Basement features media/family room w/ cozy brick fireplace & ame room/bar/wine cellar for your wine expert. Close to top schools Elgin & Chantrell.
Features
Central Vacuum
Private Yard
Garage Double
Front Access
Shopping Nearby
Room measurements18 rooms▸
FoyerMain · 11'5 × 8'4
Living RoomMain · 15'11 × 19'9
Dining RoomMain · 13'6 × 13'2
KitchenMain · 11'11 × 16'2
PantryMain · 5'0 × 3'10
BedroomMain · 13'4 × 11'10
OfficeMain · 12'4 × 10'10
Primary BedroomMain · 13'9 × 17'5
Walk-In ClosetMain · 5'11 × 9'8
Eating AreaMain · 14'11 × 9'9
Media RoomBsmt · 15'6 × 18'9
BedroomBsmt · 13'5 × 16'2
BedroomBsmt · 17'9 × 11'6
Recreation RoomBsmt · 14'3 × 21'11
Wine RoomBsmt · 7'0 × 9'2
UtilityBsmt · 12'8 × 27'8
Walk-In ClosetBsmt · 5'8 × 5'6
Walk-In ClosetBsmt · 5'1 × 11'6
Floor plan
🔍 Tap to zoom
Pinch or scroll to zoom · drag to pan · double-tap to reset
Property Details
MLS NumberR3113170
Property TypeSingle Family Residence
Bedrooms4
Bathrooms3
Square Feet4,750
Lot Size12,763 sqft
Year Built2002
Parking Spaces2
HeatingForced Air, Natural Gas
Days on Market153
StatusActive
Listed ByHomelife Benchmark Realty Corp.
School Catchment
ElementaryChantrell Creek
SecondaryElgin Park
Neighbourhood
Highlighted area = this home's census tract (StatCan), the boundary the neighbourhood stats describe.
$2,000,000Median home value
$132,000Median household income
87.4%Owner-occupied
83.2%Single-detached homes
3Avg household size
48.4Median age
47.4%Bachelor's degree or higher (25-64)
58.6%Commute under 30 min
91.4%Drive to work
40.3%Foreign-born residents
3,000Neighbourhood population
Age
Under 1515%
15 to 6463.1%
65 and over22%
Household size
1 person13.3%
234%
318.2%
421.2%
5 or more13.3%
Language spoken at home
55.9% English mother tongue
Mandarin21%
Punjabi8%
English + other3.3%
Cantonese1.2%
German1.2%
Korean0.8%
All others8.6%
Mother tongue, share of 2,995 residents.
How this pocket differs
notably fewer people living alone than South Surrey White Rock 13.4% vs 28.3%
notably more 5+ person households than South Surrey White Rock 13.4% vs 7.2%
more 4-person households than South Surrey White Rock 21.3% vs 14.3%
notably more Punjabi speakers than South Surrey White Rock 8% vs 3.2%
notably more Mandarin speakers than South Surrey White Rock 21% vs 12.1%
Median household income is higher than Metro Vancouver $132,000 vs $90,000
Median dwelling value is notably higher than Metro Vancouver $2,000,000 vs $1,050,000
Source: Statistics Canada, Census of Population, 2021. Reproduced and distributed on an "as is" basis with the permission of Statistics Canada.
Ped NaimiPersonal Real Estate Corp
Vinod BashirPersonal Real Estate Corp
Thinking of selling in Crescent Bch Ocean Pk.?
See what your home could be worth and how the local market is moving.

 1 / 40 photos