
 1 / 40 photos
About This Property
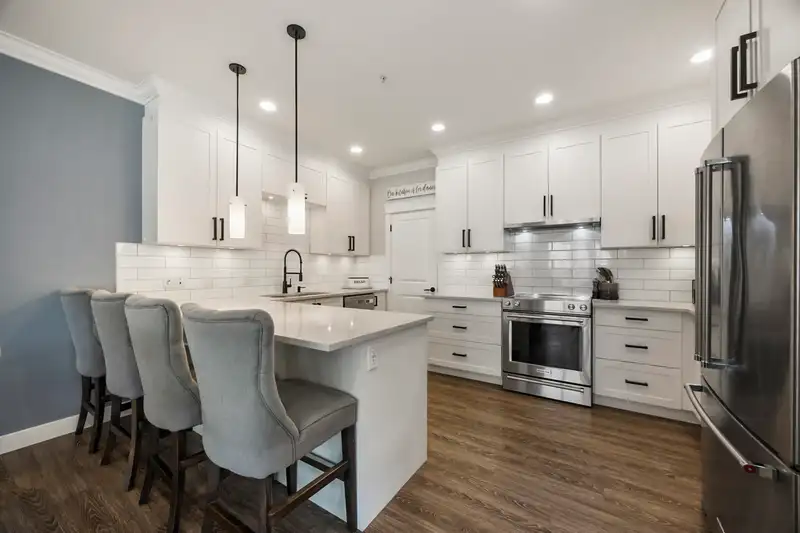
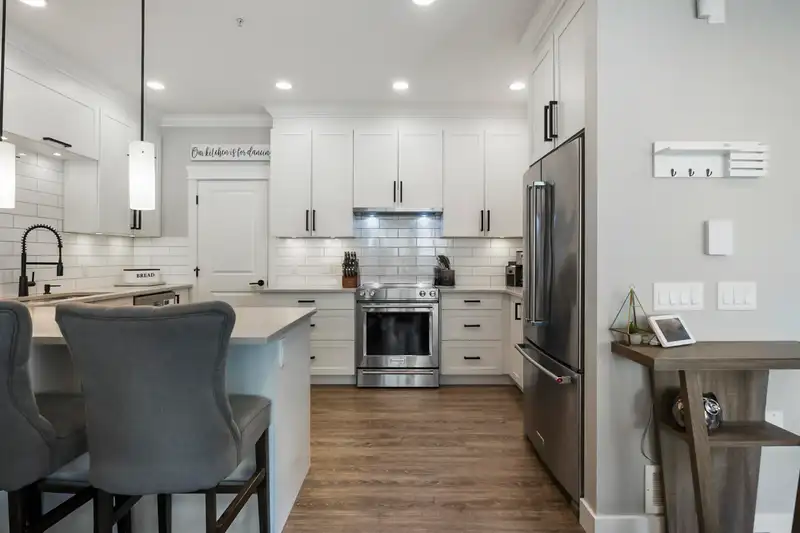
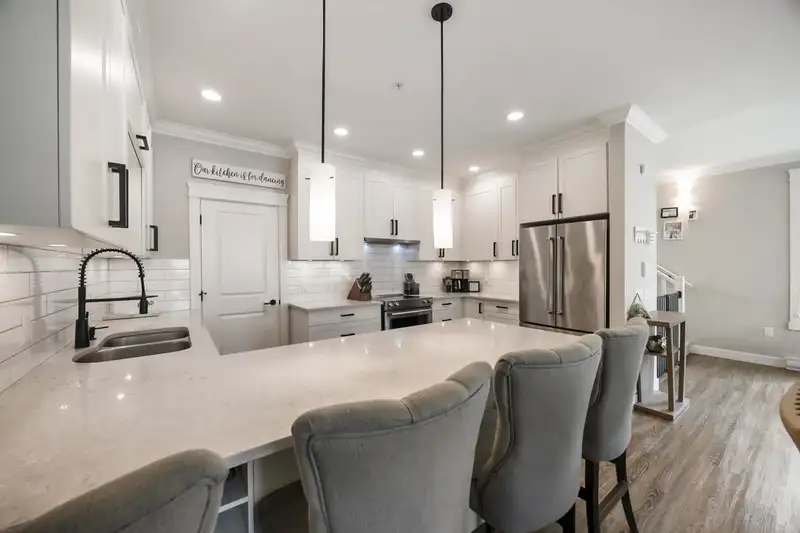
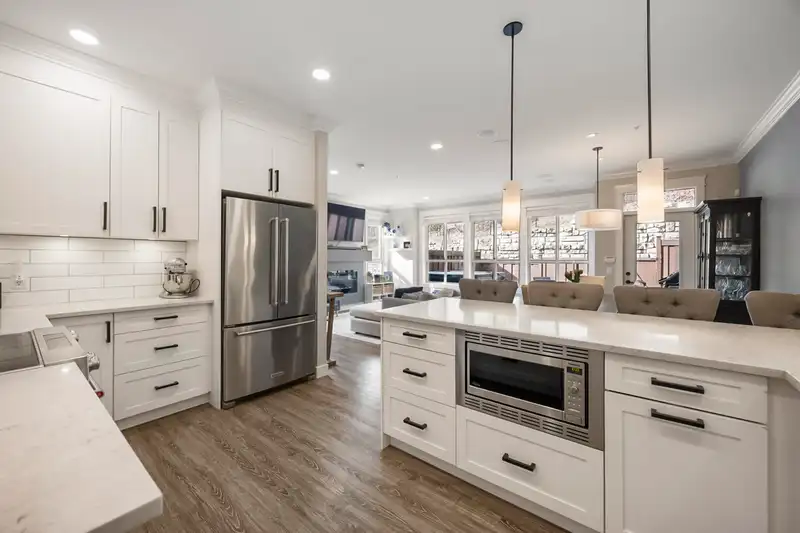
Welcome to Magnolia Grove, where this stunning 4-bedroom, 3-bathroom end-unit townhome offers the perfect blend of luxury and convenience. With a double side-by-side garage and an amazing amount of storage, this home is designed for comfortable living. The gourmet kitchen is a chef’s dream, featuring a walk-in pantry, large island, quartz countertops, a premium 5-piece stainless steel appliance package, and built-in Bluetooth speakers with surround sound—perfect for entertaining. Upstairs, the spacious primary bedroom boasts a walk-in closet and custom 4-piece ensuite. Extra room off the garage provides added versatility. Step outside to your fully fenced, private backyard, complete with a hot tub—ideal for relaxation and outdoor enjoyment!
Features
Property Details
School Catchment


Thinking of selling in Albion?
See what your home could be worth and how the local market is moving.
Location
Mortgage Calculator
Similar Listings Nearby
11 10525 240 STREET
38 10525 240 STREET
4 10392 240A STREET
8 10392 240A STREET
1 24086 104 AVENUE
72 24108 104 AVENUE
12 24108 104 AVENUE
83 24108 104 AVENUE
66 24108 104 AVENUE
2 24108 104 AVENUE
37 24108 104 AVENUE
93 10151 240 STREET