
 1 / 39 photos
About This Property
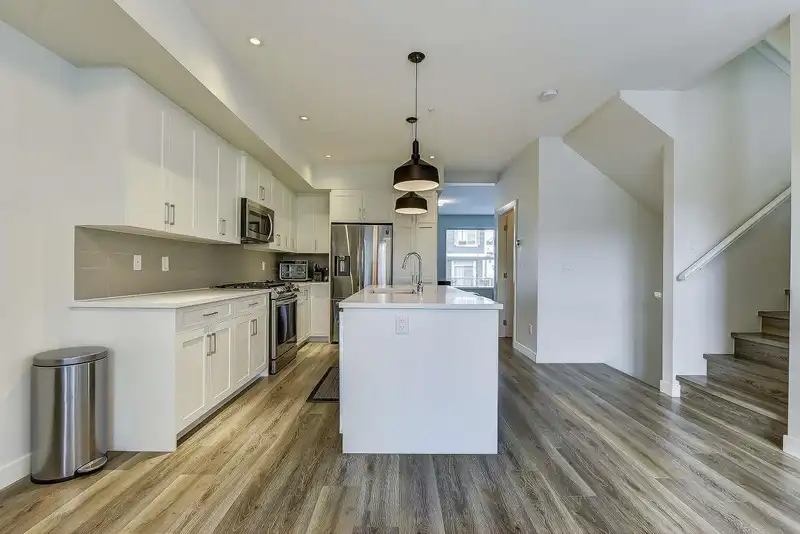
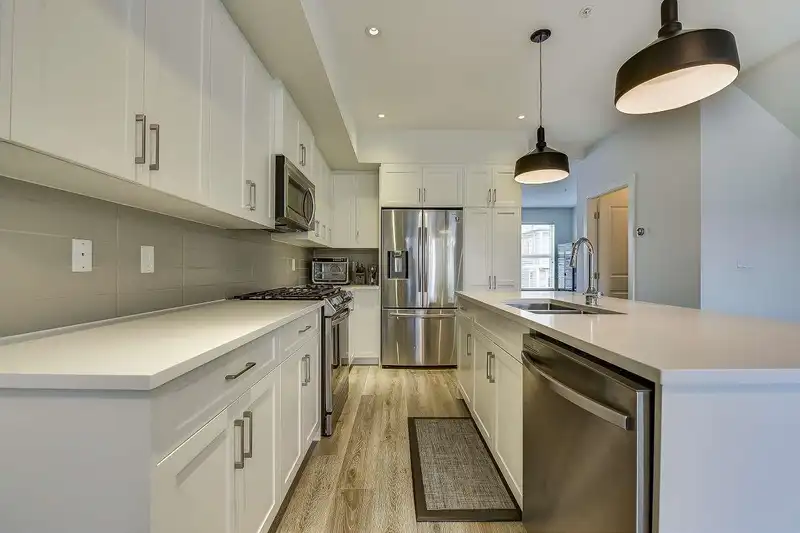
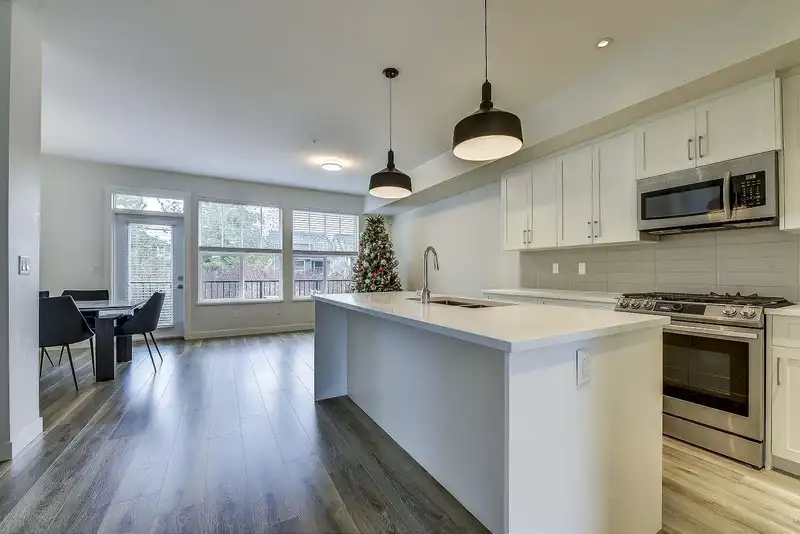
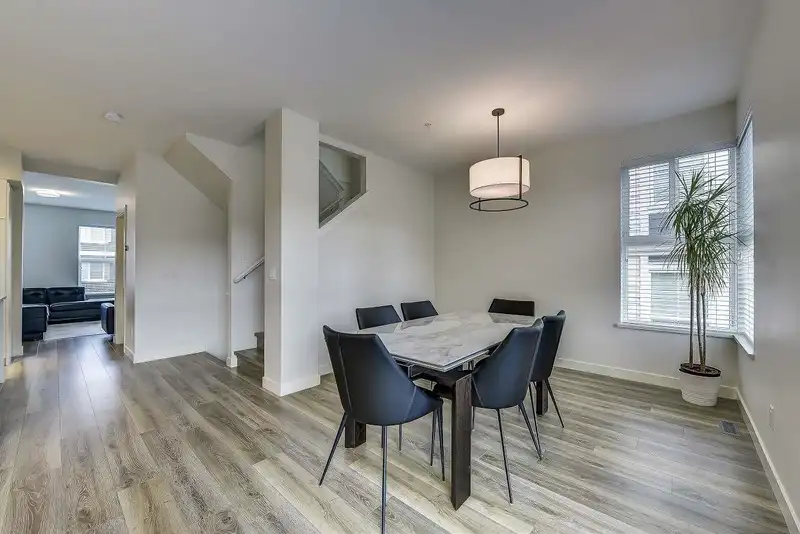
Welcome to Kensington Lofts, a master-planned community in the heart of Willoughby. Constructed by reputable builder, Vesta Properties, these homes are designed with modern finishes. Featuring 9ft ceilings and large windows, this living space is full of natural light. THIS UNIT UPGRADED-GAS RANGE, ALL LATIMATED FLOOR,HEATINH FLOOR IN BATHS,GARBURATER The kitchen is a dream, offering ample storage, large island, and gas stove. It extends to a spacious balcony with a gas hookup, perfect for entertaining friends and family, while enjoying the tranquility and privacy of the Greenbelt. The BASEMENT is an ideal space for a home office , a 2-car garage with 4 parking. quick access to Hwy 1, transit options, shopping, parks, trails and schools,ETC
Features
Property Details
School Catchment


Thinking of selling in Willoughby Heights?
See what your home could be worth and how the local market is moving.
Location
Mortgage Calculator
Similar Listings Nearby
60 8371 202B STREET
37 8371 202B STREET
33 8433 203A STREET
6 8433 203A STREET
26 8433 203A STREET
50 8430 203A STREET
88 20180 84 AVENUE
118 20180 84 AVENUE
143 20180 84 AVENUE
63 20180 84 AVENUE
13 8433 203A STREET
153 20180 84 AVENUE