
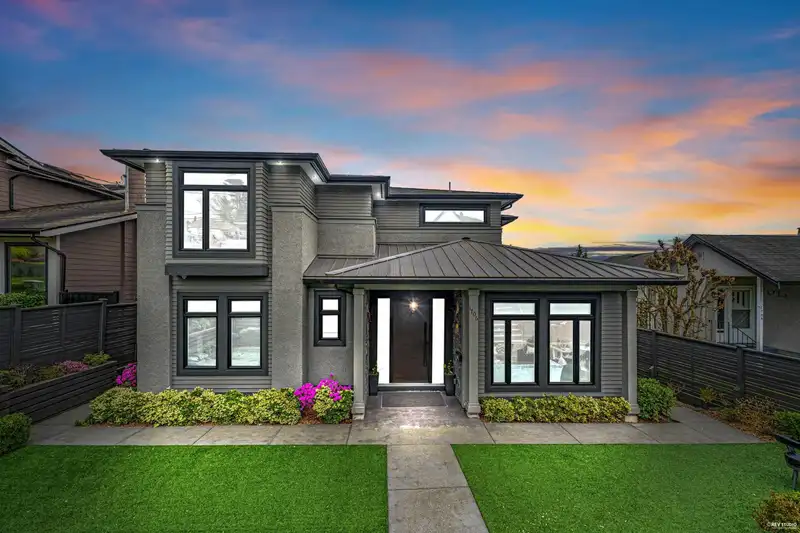
 1 / 40 photos
About This Property
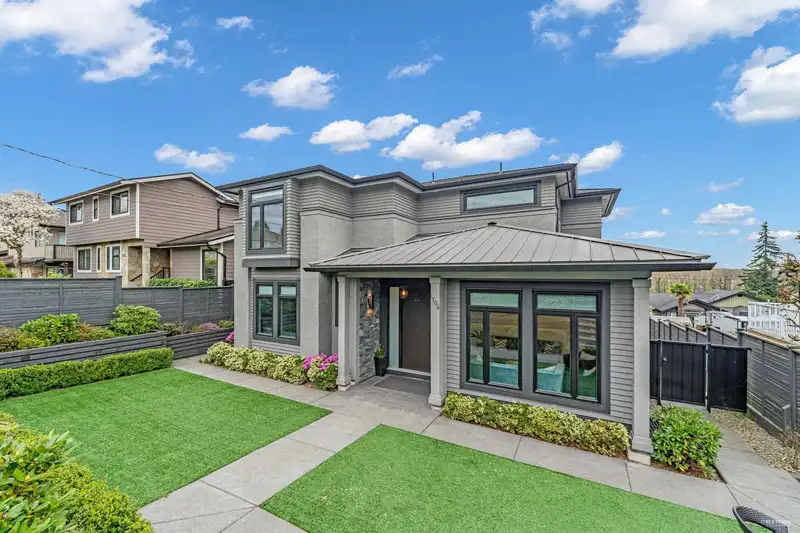
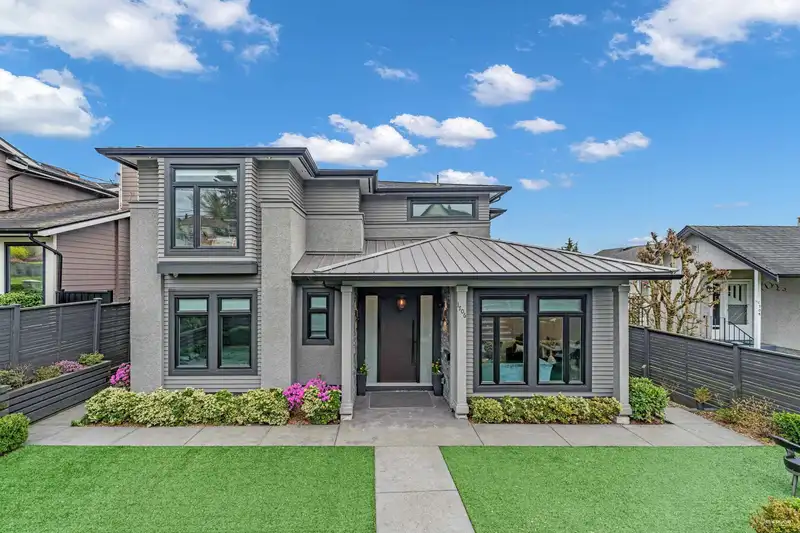
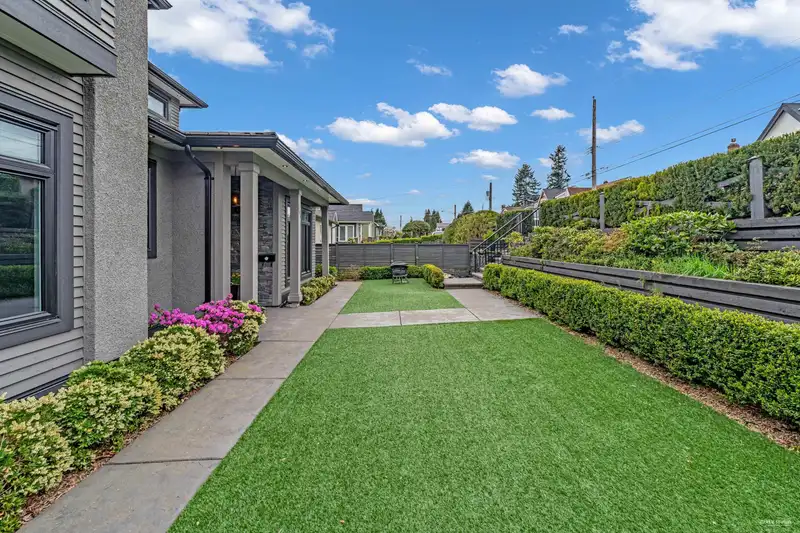
Welcome to this Elegant/Luxury/Practical design in every corner of this masterpiece. Quality craftsmanship shows through this almost brand new home in each level. Functional layout designed by an experienced builder, includes spacious living & family room, Beautiful kitchen paired with a large island and top brand appliances that includes a builtin Sub Zero Fridge, extensive use of the high end wallpaper. This house comes with a Fully Automated home system, a built in Ipad on wall to operate. Upper level has 4 good size rooms. Amazing City View from upper and main levels. Basement Features a wet Bar and an Entertainment area, 2-beds legal suite and bachelor suite with separate entrance. Back Lane access to a detached triple Garage and an additional 2 car parking on the side. Check Video.
Features
Property Details
School Catchment


Thinking of selling in West End NW?
See what your home could be worth and how the local market is moving.
Location
Mortgage Calculator
Similar Listings Nearby
1712 NANAIMO STREET
1711 SIXTH AVENUE
1631 SEVENTH AVENUE
1604 HAMILTON STREET
1416 EIGHTH AVENUE
1921 MARINE WAY
1405 EDINBURGH STREET
1312 TENTH AVENUE
2008A SEVENTH AVENUE
2011 SEVENTH AVENUE
7348 11TH AVENUE
2119 MARINE WAY