
 1 / 40 photos
About This Property
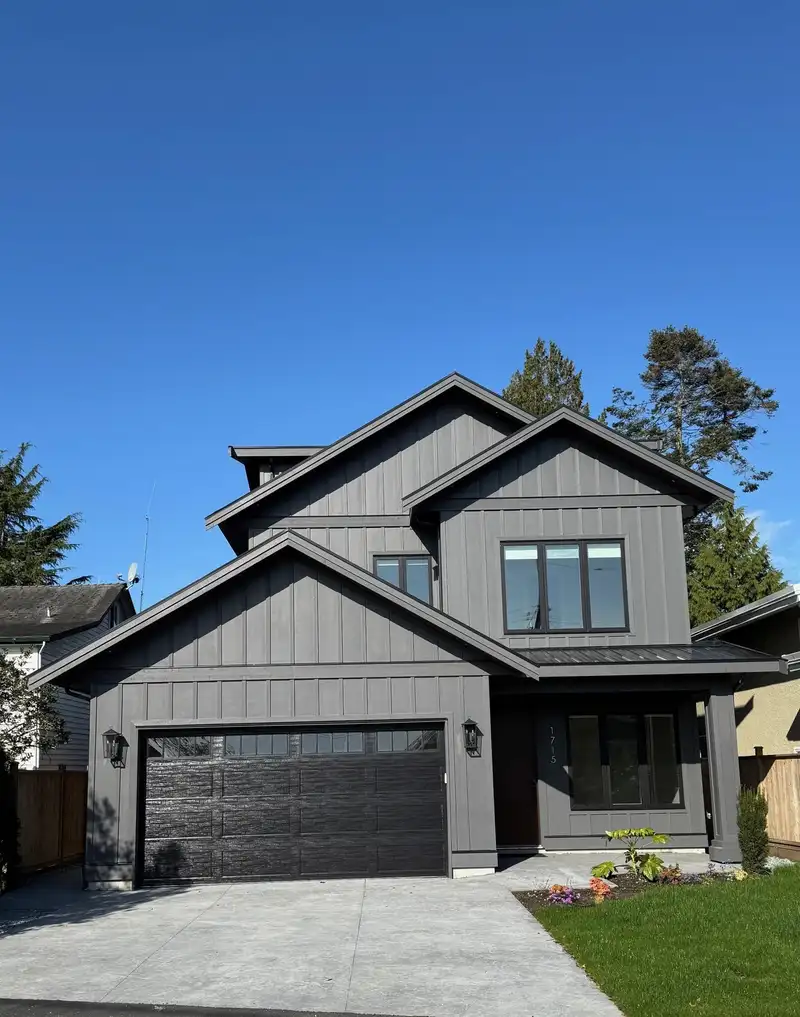
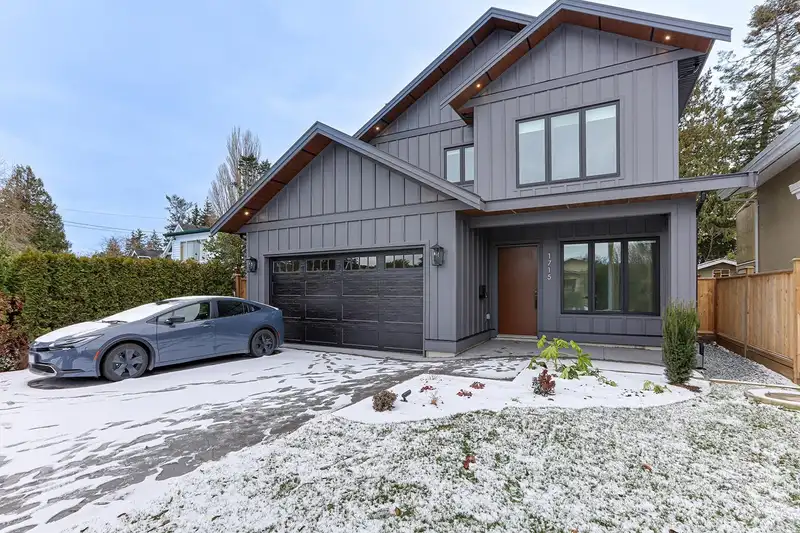
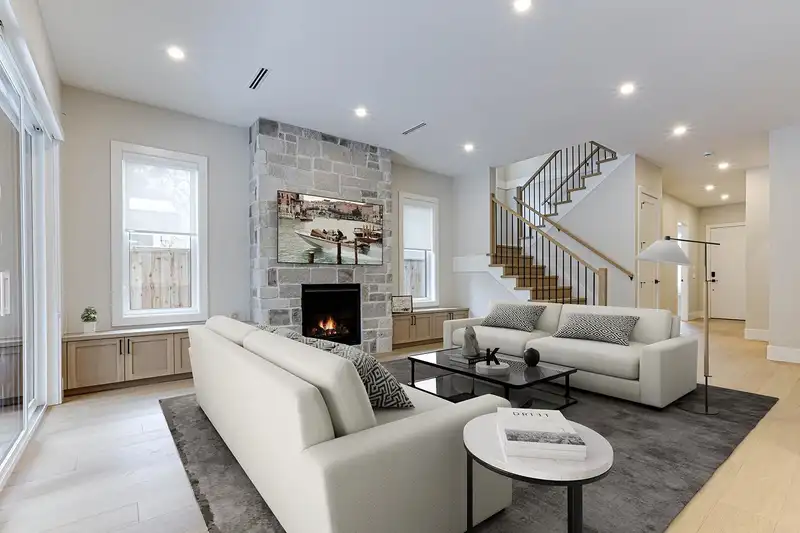
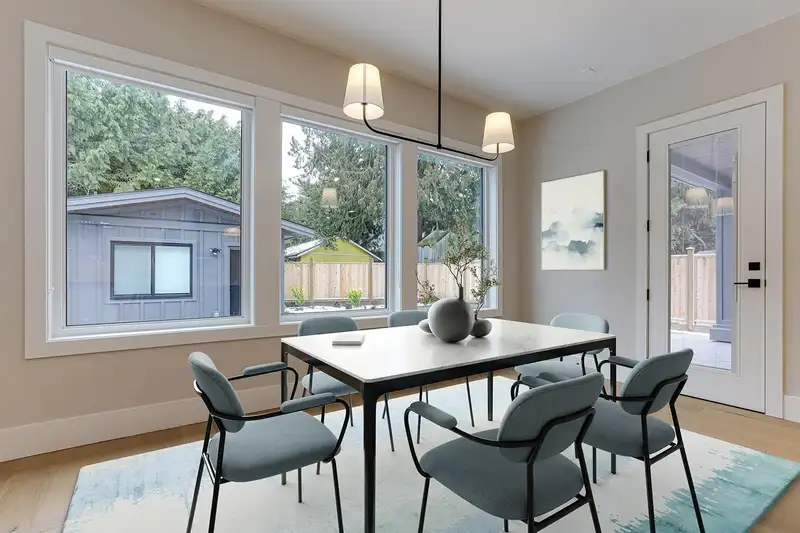
Stunning New Home in Beach Grove! This beautifully crafted 5 bedroom, 6 bath home by Pine Construction spans approximately 3091 sq ft, with an additional 200 sq ft detached studio. Located just 2 blocks from the dyke and beach, and within walking distance to Beach Grove Elementary, Beach Grove Golf Club, and shopping. The west-facing backyard offers plenty of natural light. Inside, you'll find high-end Miele appliances, a spacious family island, pantry, wide plank flooring, radiant heat, and A/C. The main floor features a bedroom with an ensuite, while the second level boasts 4 bedrooms, including a luxurious primary suite with an ensuite. The large attic space is ideal for a media room, gym, or kids' play area.
Features
Property Details
School Catchment


Thinking of selling in Beach Grove?
See what your home could be worth and how the local market is moving.
Location
Mortgage Calculator
Similar Listings Nearby
1745 ENDERBY AVENUE
1620 ENDERBY AVENUE
6009 16 AVENUE
1584 BEACH GROVE ROAD
1616 BRAID ROAD
1655 BRAID ROAD
1479 GROVE PLACE
1364 BEACH GROVE ROAD
1679 58 STREET
5845 WHITCOMB PLACE
5754 16A AVENUE
1171 JACKSON WAY