
 1 / 39 photos
About This Property
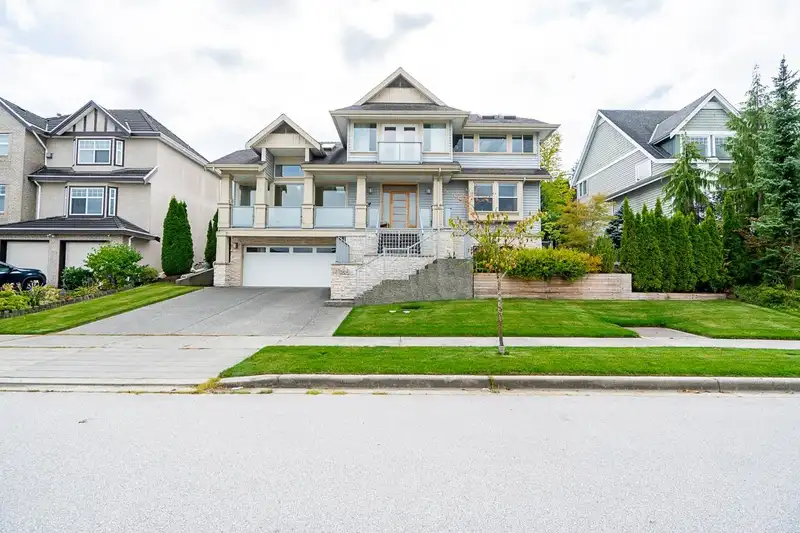
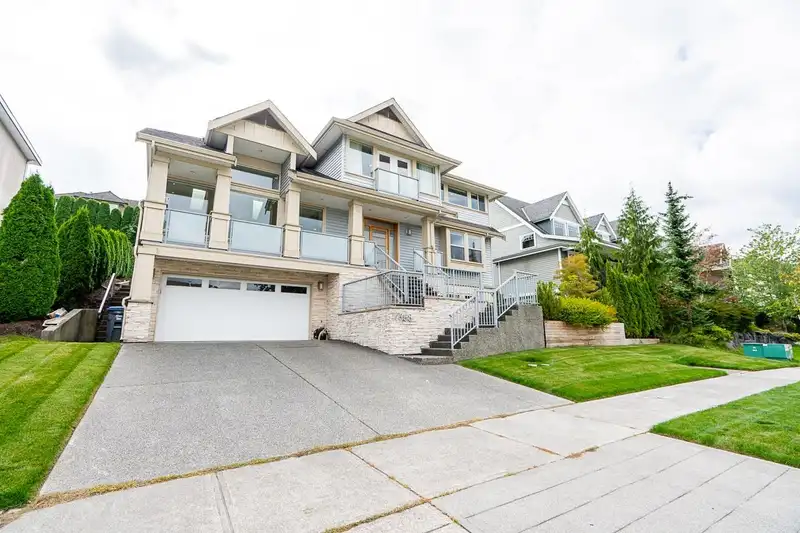
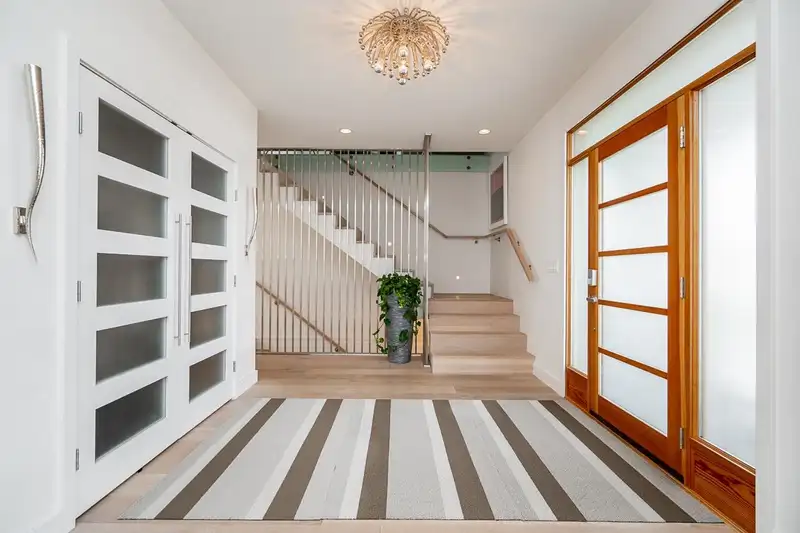
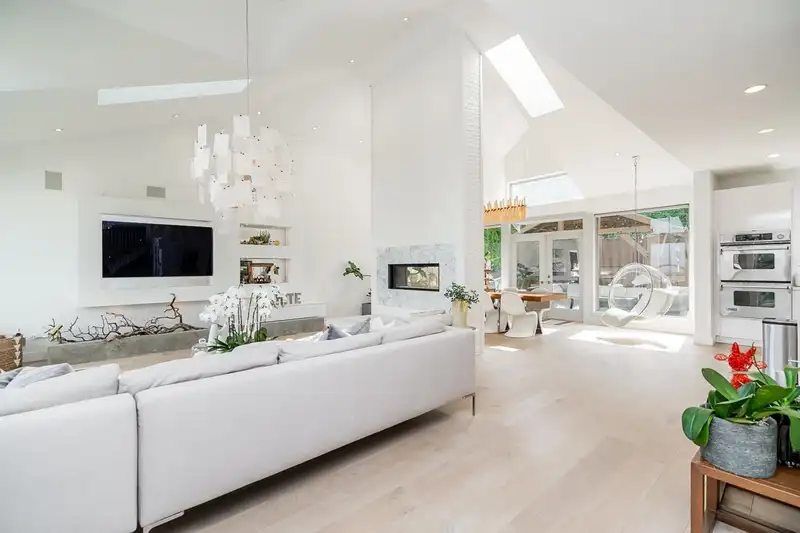
This amazing designer and architect`s collaboration has too many amazing features to mention. Custom designed great rm plan w/ open foyer, huge living rm w/ Floor to ceiling fireplace w/ custom paneling, double height vaulted ceiling in the living and dining rm, Chef kitchen w/ 48"ZENN AIR fridge and double stove, wall mounted coffee machine,10ft island w/ waterfall quartz countertop, Carrara marble back slush, 1 BDRM on MAIN w/ 4 pieces bath. Custom zigzag staircase w/ white Oak hardwood slabs & custom floor to ceiling s/s steel railing. Family rm on upstairs w/ window for the amazing mountain view. Primary bdrm is finished w/motorized curtains. 6pieces ensuite is finished w/TV in the center mirror, Moooi lightening and much more, 7.5 inch wide plank, 7 skylight thruout. shows 10/10.
Features
Property Details
School Catchment


Thinking of selling in Fraser Heights?
See what your home could be worth and how the local market is moving.
Location
Mortgage Calculator
Similar Listings Nearby
17317 103A AVENUE
10116 172A STREET
10133 172A STREET
10235 176 STREET
17568 102 AVENUE
17163 102 AVENUE
10118 171A STREET
10155 171A STREET
17072 103 AVENUE
10289 170A STREET
10163 177A STREET
16988 103A AVENUE