
 1 / 40 photos
About This Property
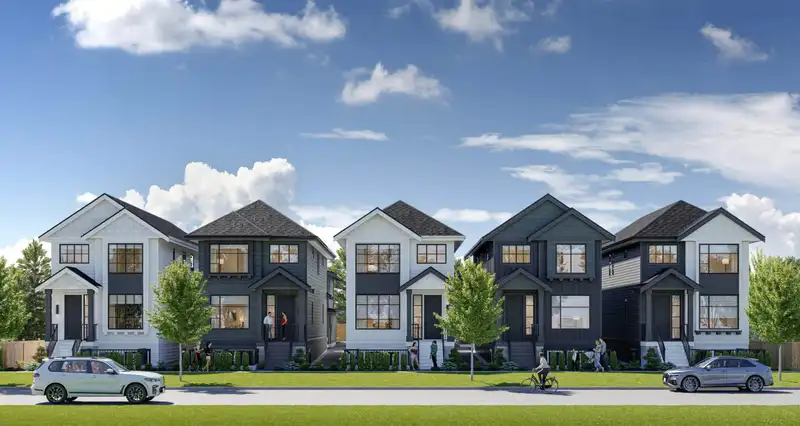
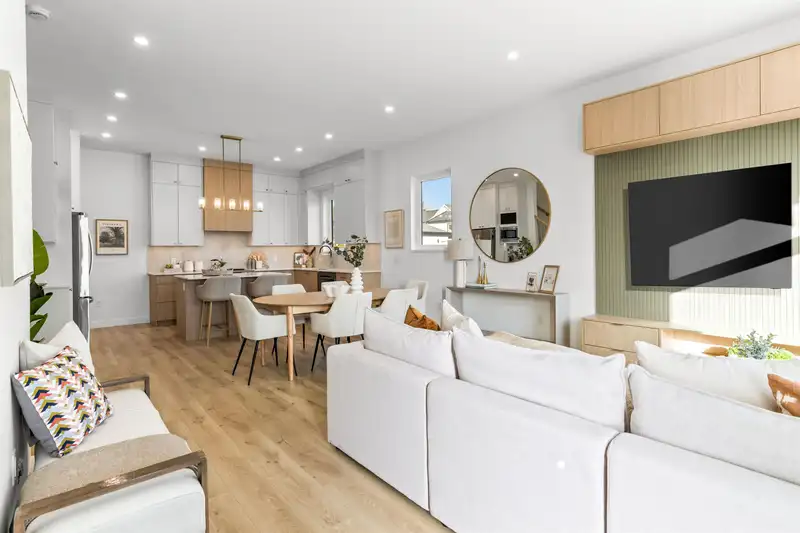
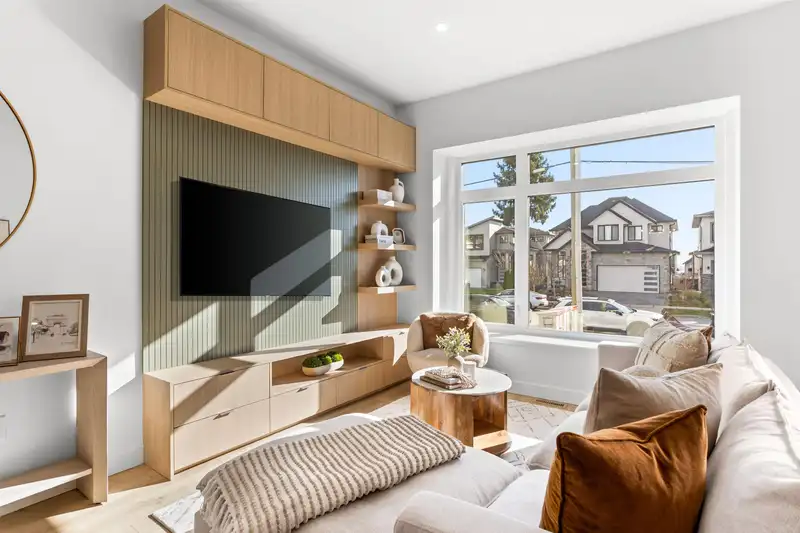
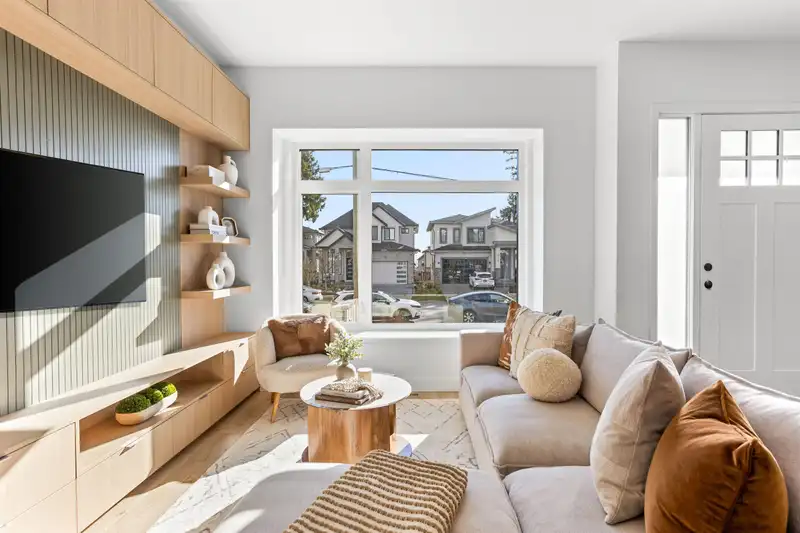
EDGEWOOD BY BASSI - Boutique collection of modern duplex homes in sunny South Surrey! This 3 bed + Den, 3.5 bath half duplex with a 1-BED LEGAL SUITE offers a functional layout ideal for growing families or rental income. Main floor features a spacious kitchen with custom cabinetry, quartz countertops, SS appliances w/ induction range, and a large island with dining bar, plus a den. Enjoy 10’ ceilings, laminate flooring plus a H/E gas furnace and A/C for year-round comfort. Built-in millwork included – custom TV wall, entry closet/storage & more. Upstairs offers 3 bedrooms, plus vaulted primary with walk-in closet and ensuite. Prime location! 3-minute walk to Edgewood Elementary & park. Near Grandview Corners & Morgan Crossing. NO STRATA FEES. Open Sat & Sun 12–5 PM.
Features
Property Details
School Catchment


Thinking of selling in Grandview Surrey?
See what your home could be worth and how the local market is moving.
Location
Monthly Cost Calculator
Similar Listings Nearby
101 16761 21 AVENUE
102 16761 21 AVENUE
102 16633 18A AVENUE
102 16623 18A AVENUE
102 16631 18 AVENUE
102 16612 18A AVENUE
101 1840 165A STREET
102 1840 165A STREET
102 1820 165A STREET
16521 20 AVENUE
16511 20 AVENUE
16487 20 AVENUE