
 1 / 39 photos
About This Property
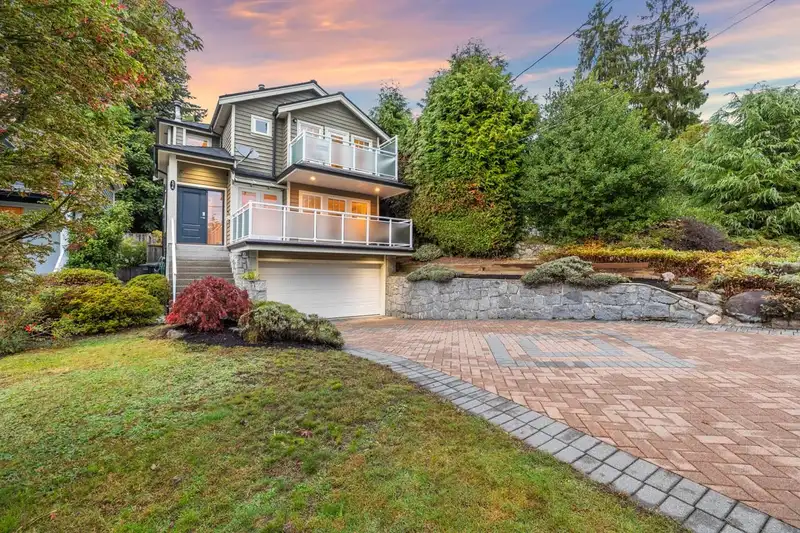
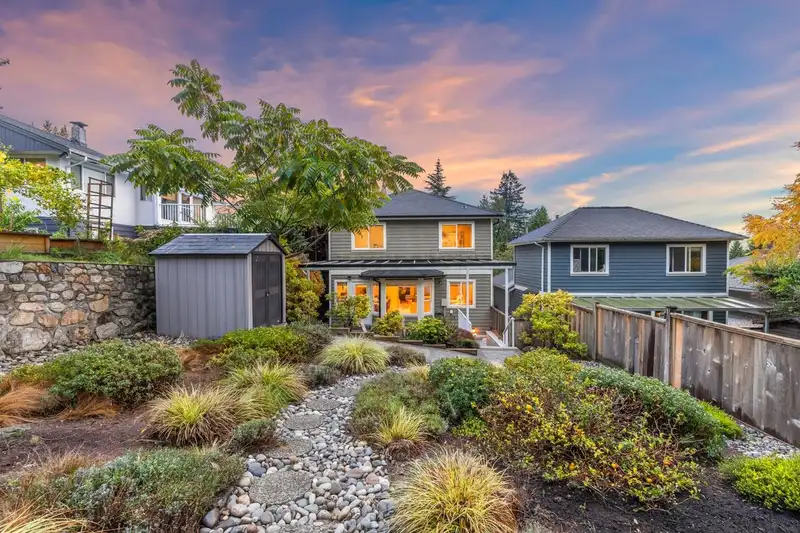
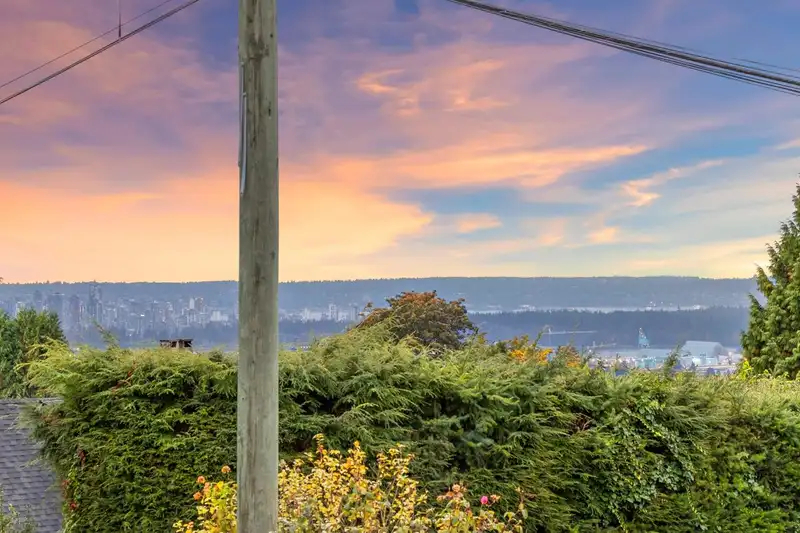
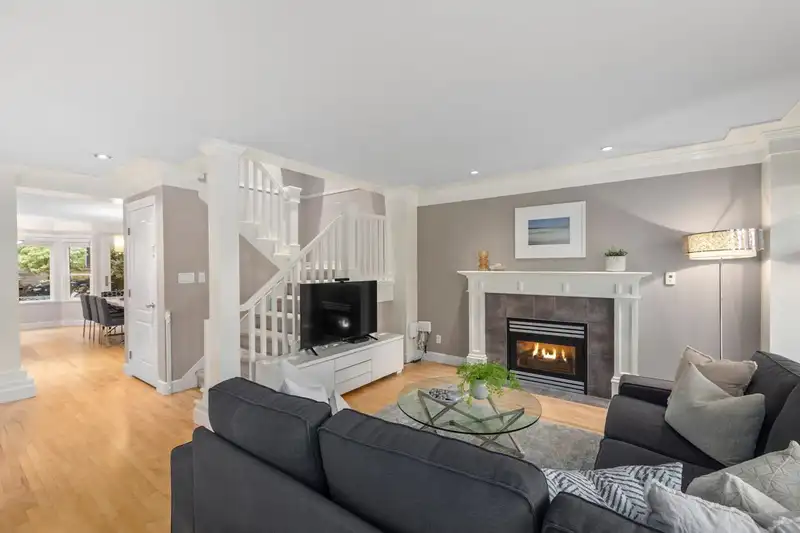
This exceptional 4-bedroom, 4-bath family home boasts breathtaking city and harbor views! With nearly 2,600 sq. ft. spread across three levels, the layout features 4 bedrooms upstairs and a fully finished basement with a separate entry—currently set up as a rec room/office, it's also perfect for an in-law suite. The open kitchen design overlooks a covered patio for three-season enjoyment and integrates seamlessly with spacious dining and family rooms, creating an ideal space for entertaining. The primary bedroom retreat is a highlight, offering a generous walk-in closet, a luxurious 5-piece ensuite, and a stunning balcony with panoramic views. Additional features include a 2-car garage with an EV charger, air conditioning throughout and 3 gas fireplaces.
Features
Property Details
School Catchment


Thinking of selling in Upper Lonsdale?
See what your home could be worth and how the local market is moving.
Location
Mortgage Calculator
Similar Listings Nearby
163 E ST. JAMES ROAD
272 E OSBORNE ROAD
164 E CARISBROOKE ROAD
111 SANDRINGHAM CRESCENT
186 E BRAEMAR ROAD
3729 ST. GEORGES AVENUE
238 E 28TH STREET
170 CARISBROOKE CRESCENT
173 W OSBORNE ROAD
3782 LONSDALE AVENUE
435 E OSBORNE ROAD
461 E ST. JAMES ROAD