
 1 / 31 photos
About This Property
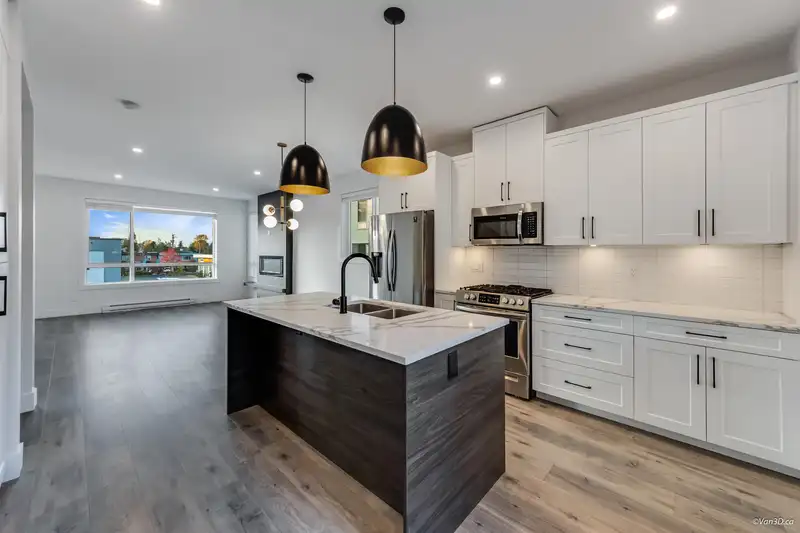
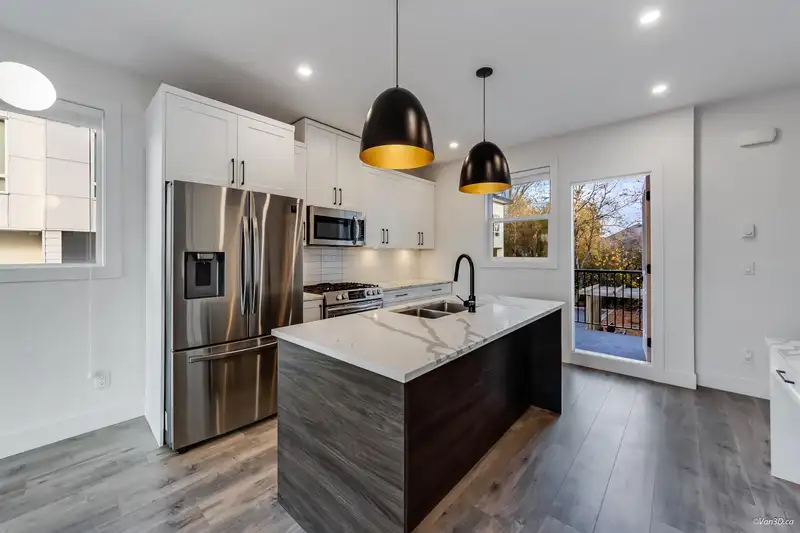
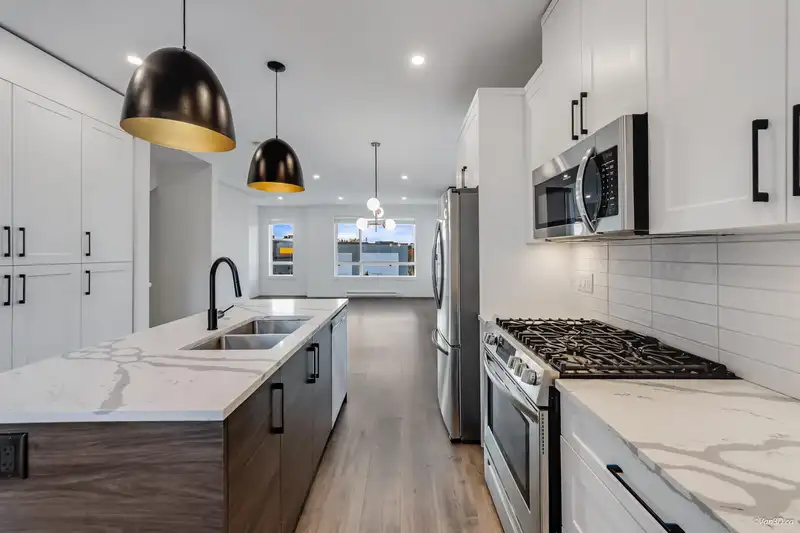
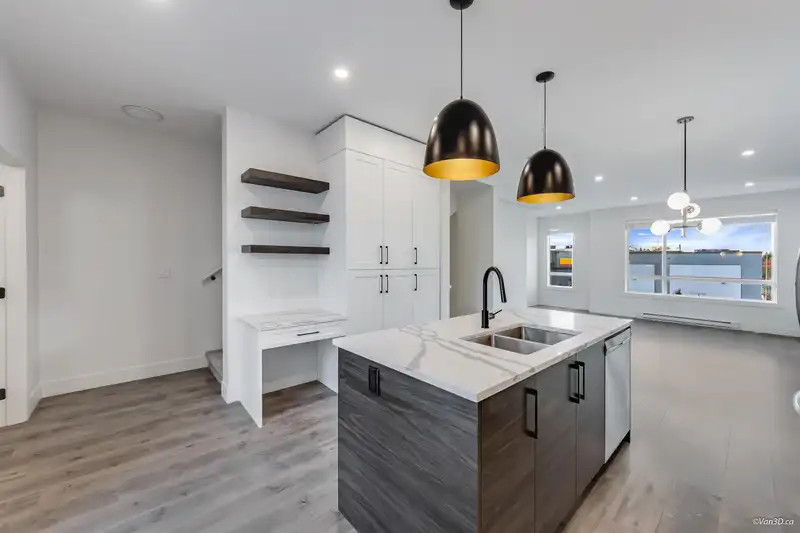
Welcome home to this MOVE IN READY and FRESHLY PAINTED END UNIT townhome that delivers the space, style and convenience that homeowners are searching for! Filled with tons of NATURAL LIGHT, this is one of the LARGEST 1,800 sq ft OPEN CONCEPT FLOOR PLANS that offers 3 bedrooms plus a LARGE FLEX space that could easily be converted to a 4th bedroom or home office space. You'll love the SERENE PRIMARY SUITE with GENEROUS WALK-IN CLOSET plus your LAUNDRY being conveniently located on the top floor. Your BALCONY offers GAS HOOKUP for EFFORTLESS BBQ nights and the RARE LUXURY of 3 PARKING SPACES! All of this in a PRIME WALKABLE LOCATION just steps to transit, shopping, restaurants and your neighbourhood STARBUCKS. The IDEAL BLEND of LIFESTYLE, PRACTICALITY and VALUE!!!
Features
Property Details
School Catchment


Thinking of selling in Aberdeen?
See what your home could be worth and how the local market is moving.
Location
Mortgage Calculator
Similar Listings Nearby
12 27640 LANTERN AVENUE
23 27640 LANTERN AVENUE
11 27735 ROUNDHOUSE DRIVE
140 27456 32 AVENUE
60 27456 32 AVENUE
255 27411 28 AVENUE
174 2844 273 STREET
10 27272 32 AVENUE
29 2950 LEFEUVRE ROAD
6 2950 LEFEUVRE ROAD
4 27234 30 AVENUE
102 27044 32 AVENUE