
 1 / 38 photos
About This Property
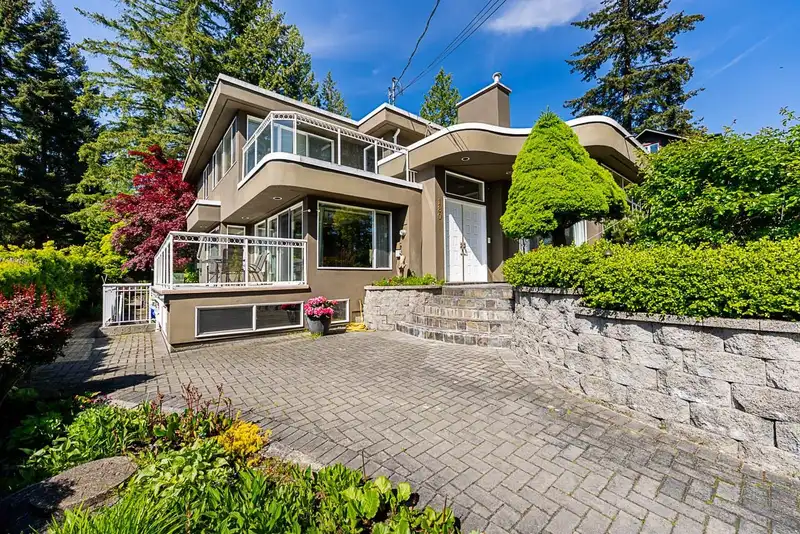
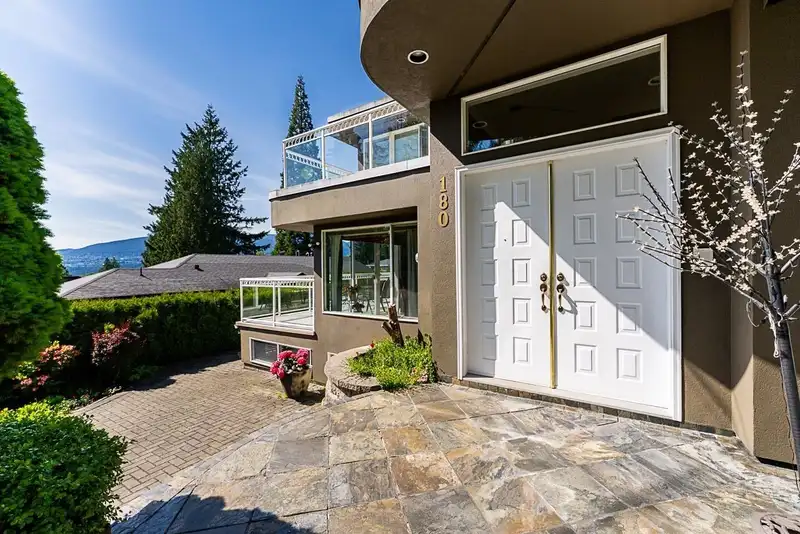
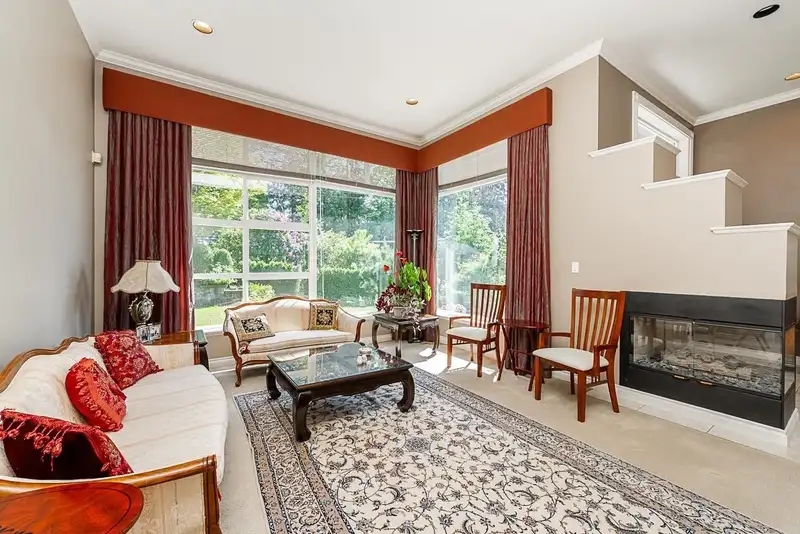
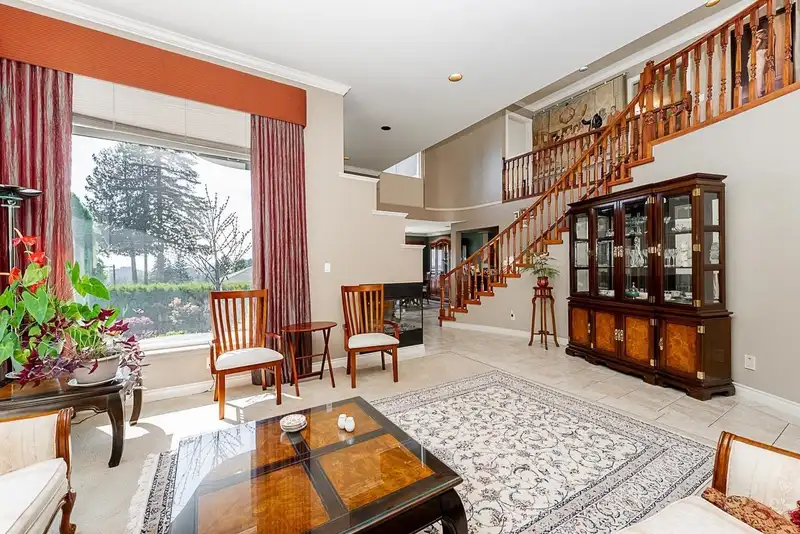
Stunning Contemporary Home with Sweeping Views – Upper Lonsdale- Nestled on a beautifully landscaped lot measuring approximately 75 x 132 ft (buyer to verify). This rare offering seamlessly combines luxury, comfort, and functionality across three expansive levels. Enjoy a dramatic vaulted entry, formal dining room, main-floor room, and a gourmet kitchen with stainless steel appliances. The oversized island opens to a bright family room and private backyard oasis—perfect for entertaining. Upstairs features four spacious bedrooms, including a large primary suite with a private balcony. The lower level features two additional bedrooms and storage, which can be easily converted into a 2-bedroom in-law suite. Radiant in-floor heating, new boiler, and hot water tank, close to school and transit
Features
Property Details
School Catchment


Thinking of selling in Upper Lonsdale?
See what your home could be worth and how the local market is moving.
Location
Mortgage Calculator
Similar Listings Nearby
173 W OSBORNE ROAD
111 SANDRINGHAM CRESCENT
170 CARISBROOKE CRESCENT
255 SANDRINGHAM CRESCENT
228 W KINGS ROAD
3263 NORWOOD AVENUE
241 W BALMORAL ROAD
3812 DALKEITH DRIVE
330 W BRAEMAR ROAD
163 E ST. JAMES ROAD
3821 LONSDALE AVENUE
3782 LONSDALE AVENUE