
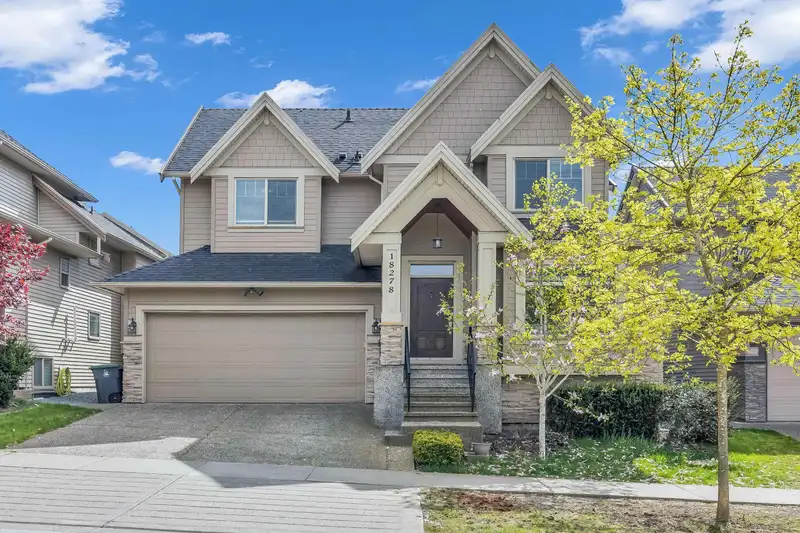
 1 / 40 photos
About This Property
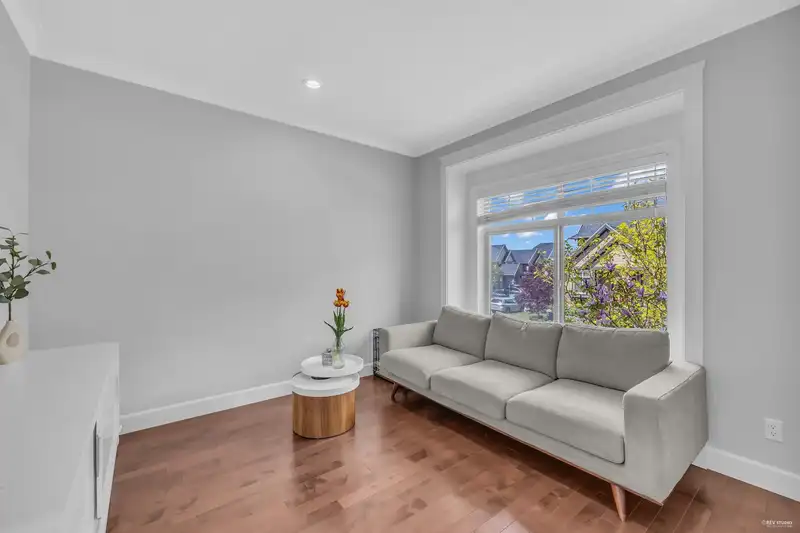
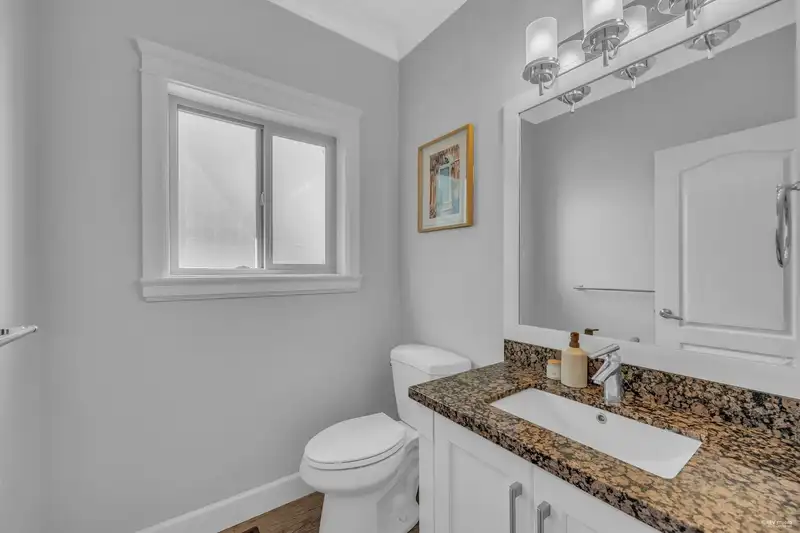
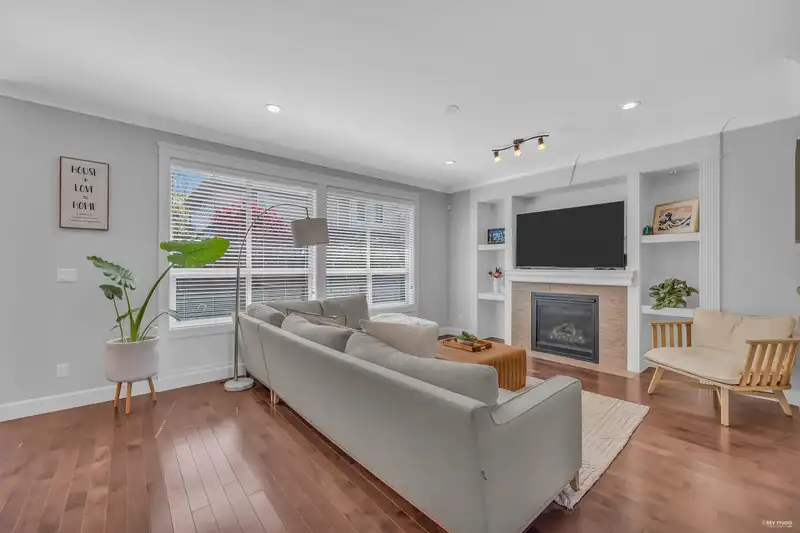
A luxurious 3-story executive home with A/C located in the highly sought-after neighborhood of Cloverdale. The main floor boasts a den and high-end finishes, including a gourmet maple kitchen with granite counters, a spacious work island, hardwood floors, a gas stove, and stainless steel appliances. Upstairs, there are 3 full bathrooms and 4 bedrooms, including a large master bedroom with an ensuite featuring a separate shower and soaker tub. The finished basement offers ample space for the in-laws, with a separate entrance, a rec-room, family room, bedroom, and full bathroom. Additional features include a 2 Stage High Efficiency Furnace, Condensing water heater, double garage, and a fully fenced, south-facing backyard. The property provides proximity to various amenities and schools.
Features
Property Details
School Catchment


Thinking of selling in Cloverdale BC?
See what your home could be worth and how the local market is moving.
Location
Mortgage Calculator
Similar Listings Nearby
18356 68 AVENUE
18361 66 AVENUE
6928 182A STREET
18162 69 AVENUE
6648 181 STREET
18267 64 AVENUE
18476 66A AVENUE
18080 67 AVENUE
18485 66 AVENUE
6676 185 STREET
18298 63A AVENUE
6296 181A STREET