
 1 / 40 photos
About This Property
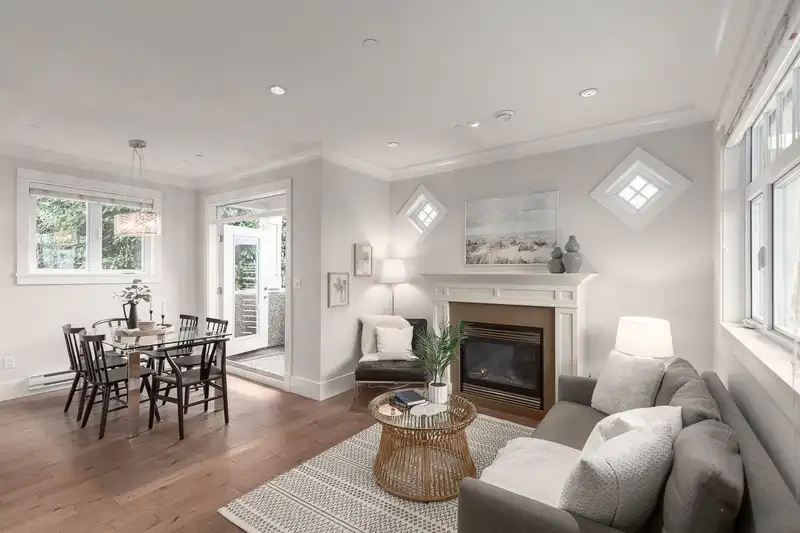
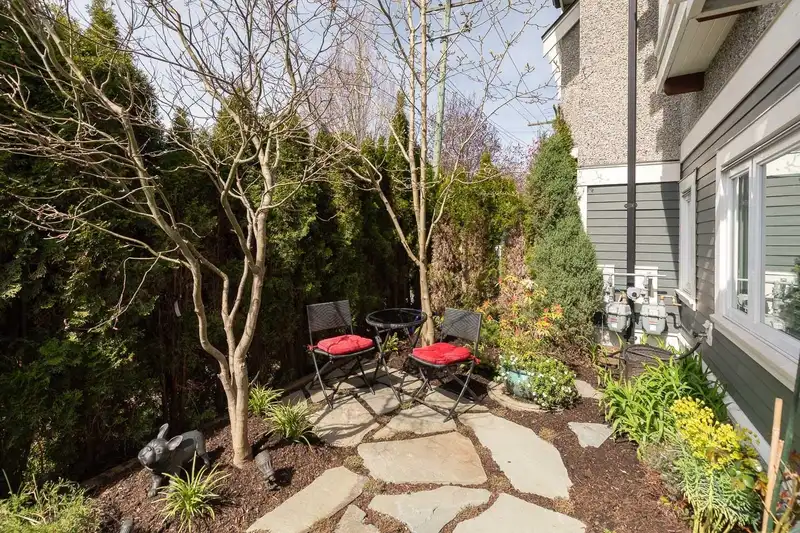
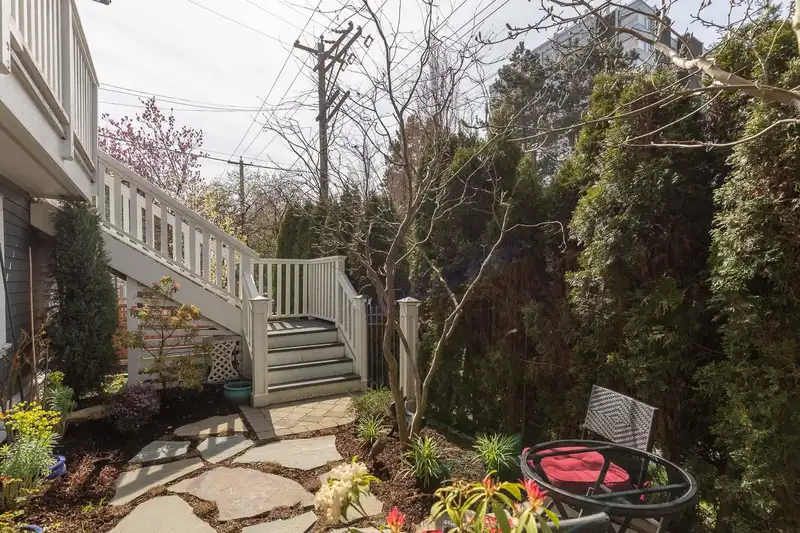
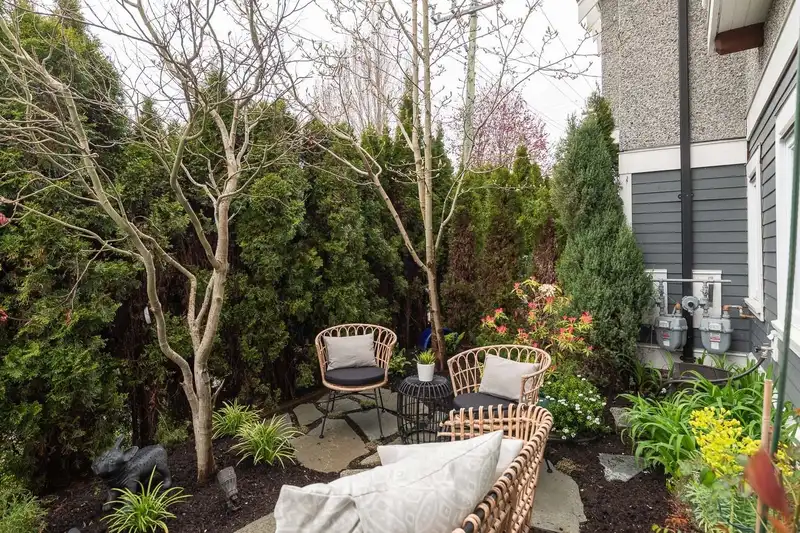
This unique 1/2 duplex features quality construction inside and out with a versatile floor plan just steps from vibrant Commercial Drive. The main floor is bathed in natural light and opens onto a sunny, south-facing balcony with a gas hookup, perfect for summer BBQs. The chefs kitchen features quartz countertops, a pull-out pantry, and SS appliances. Oak floors, a stylish full bathroom, and a versatile bedroom or office complete this level. Upstairs you will find 2 bedrooms and 2 bathrooms with almost 10ft ceilings including a primary bedroom with ensuite. Bonus!! Bright and airy, above grade garden level 1 bedroom suite and an attached garage! Lots of creative storage solutions throughout! Front yard, side yard and West facing front porch.
Features
Property Details
School Catchment


Thinking of selling in Grandview Woodland?
See what your home could be worth and how the local market is moving.
Location
Mortgage Calculator
Similar Listings Nearby
1820 WOODLAND DRIVE
1 1582 E 2ND AVENUE
1550 E 1ST AVENUE
1 1436 E 1ST AVENUE
1533 E 5TH AVENUE
1022 ODLUM DRIVE
1020 ODLUM DRIVE
1372 E 10TH AVENUE
1937 E 4TH AVENUE
1943 E 6TH AVENUE
1252 E 11TH AVENUE
1943 E BROADWAY