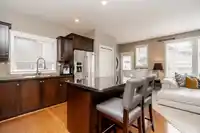
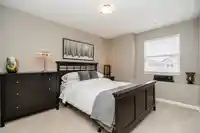
Step into life in Clayton, one of the most sought-after family neighbourhoods. This well-kept home invites you in with a bright open-concept layout, a spacious kitchen with island, & a cozy gas fireplace for relaxing evenings. Imagine waking up in your gorgeous primary suite with vaulted ceilings, a walk-in closet, and a luxurious en-suite. Enjoy the ease…
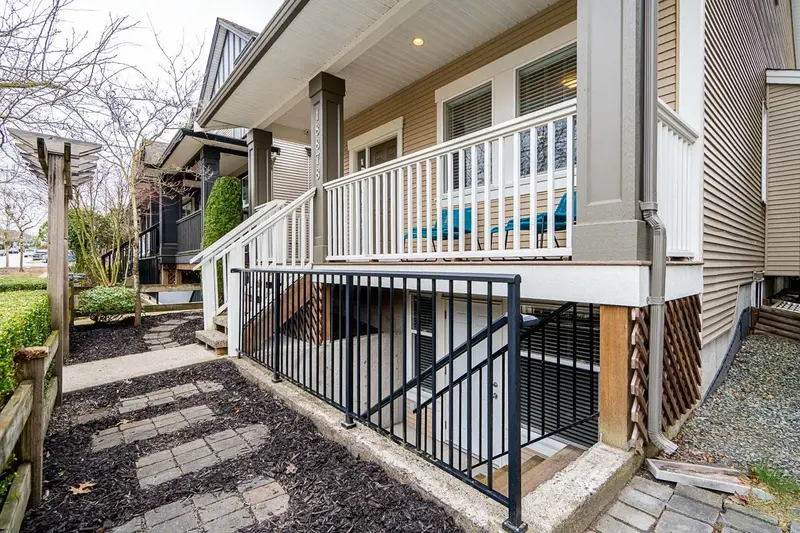

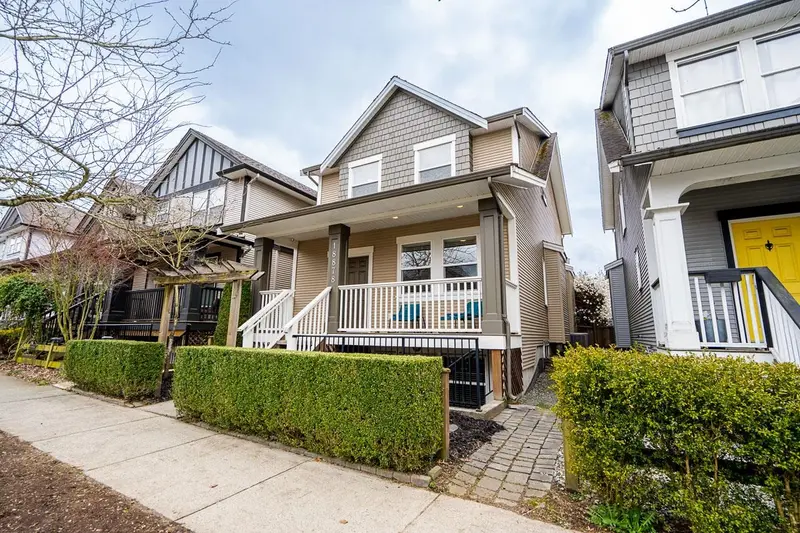
Step into life in Clayton, one of the most sought-after family neighbourhoods. This well-kept home invites you in with a bright open-concept layout, a spacious kitchen with island, & a cozy gas fireplace for relaxing evenings. Imagine waking up in your gorgeous primary suite with vaulted ceilings, a walk-in closet, and a luxurious en-suite. Enjoy the ease of the full upstairs laundry room, a formal dining room for gatherings, formal living-room & A/C for year-round comfort. Outside, a large front porch and fenced backyard with patio are perfect for kids and pets. Walk to the new SkyTrain, schools, parks & shopping. Detached double garage + extra parking. Bonus Legal 2-bed suite with private front entrance. Zoned R5-S Minutes to major shopping, Costco & Willowbrook.
Features
Central Vacuum
Private Yard
Detached
Open
Lane Access
Asphalt
Shopping Nearby
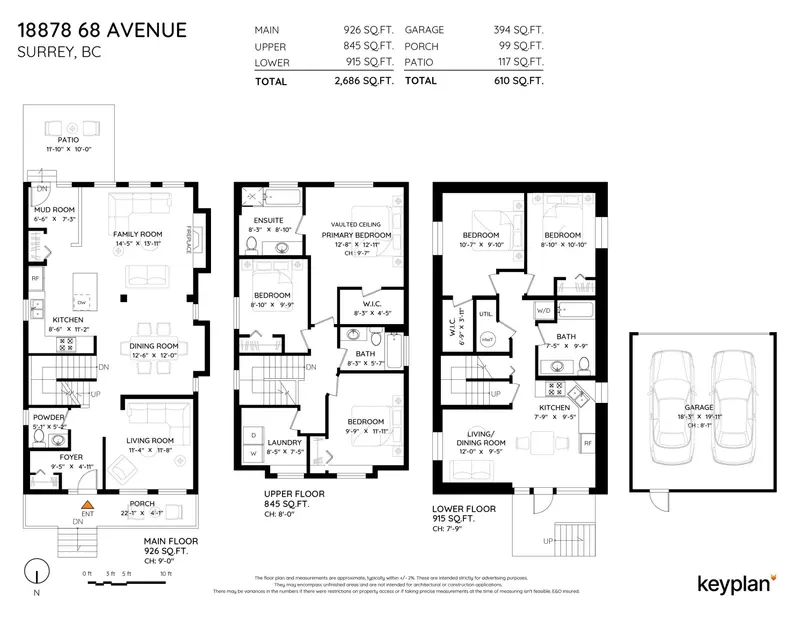
Room measurements18 rooms▸
Porch (enclosed)Main · 4'11 × 22'1
Living RoomMain · 11'8 × 11'4
Dining RoomMain · 12'0 × 12'6
Family RoomMain · 13'11 × 14'5
Mud RoomMain · 6'6 × 7'3
FoyerMain · 4'11 × 9'5
Primary BedroomAbove · 12'11 × 12'8
Walk-In ClosetAbove · 4'5 × 8'3
BedroomAbove · 9'9 × 8'10
BedroomAbove · 11'11 × 9'9
LaundryAbove · 7'5 × 8'5
PatioMain · 10'0 × 11'10
KitchenBsmt · 7'9 × 9'5
Living RoomBsmt · 9'5 × 12'0
BedroomBsmt · 9'10 × 10'7
BedroomBsmt · 10'10 × 8'10
Walk-In ClosetBsmt · 3'11 × 6'9
KitchenMain · 8'6 × 11'2
Floor plan
🔍 Tap to zoom
Pinch or scroll to zoom · drag to pan · double-tap to reset
Property Details
MLS NumberR3105202
Property TypeSingle Family Residence
Bedrooms5
Bathrooms3.5
Square Feet2,686
Lot Size2,945 sqft
Year Built2008
Parking Spaces2
HeatingForced Air, Heat Pump, Natural Gas
StatusClosed
Listed ByMacdonald Realty (Surrey/152)
School Catchment
ElementaryHazelgrove
SecondaryClayton Heights
Neighbourhood
Highlighted area = this home's census tract (StatCan), the boundary the neighbourhood stats describe.
$800,000Median home value
$109,000Median household income
72.7%Owner-occupied
31%Single-detached homes
2.9Avg household size
35.2Median age
32.8%Bachelor's degree or higher (25-64)
59.1%Commute under 30 min
88.4%Drive to work
30.9%Foreign-born residents
6,992Neighbourhood population
Age
Under 1522.1%
15 to 6471%
65 and over6.9%
Household size
1 person22.8%
224.7%
317.3%
421.6%
5 or more13.6%
Language spoken at home
66.8% English mother tongue
English + other4.6%
Punjabi4.5%
Tagalog3.9%
Korean3.3%
Spanish1.9%
Mandarin1.5%
All others13.5%
Mother tongue, share of 6,995 residents.
How this pocket differs
Median household income is higher than Metro Vancouver $109,000 vs $90,000
Median dwelling value is lower than Metro Vancouver $800,000 vs $1,050,000
Source: Statistics Canada, Census of Population, 2021. Reproduced and distributed on an "as is" basis with the permission of Statistics Canada.
Ped NaimiPersonal Real Estate Corp
Vinod BashirPersonal Real Estate Corp
Thinking of selling in Clayton?
See what your home could be worth and how the local market is moving.

 1 / 39 photos