
 1 / 40 photos
About This Property
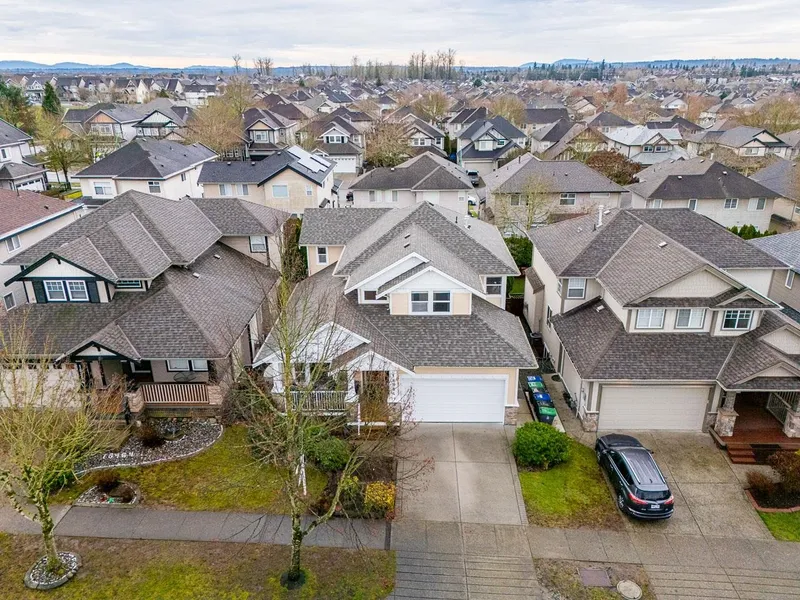
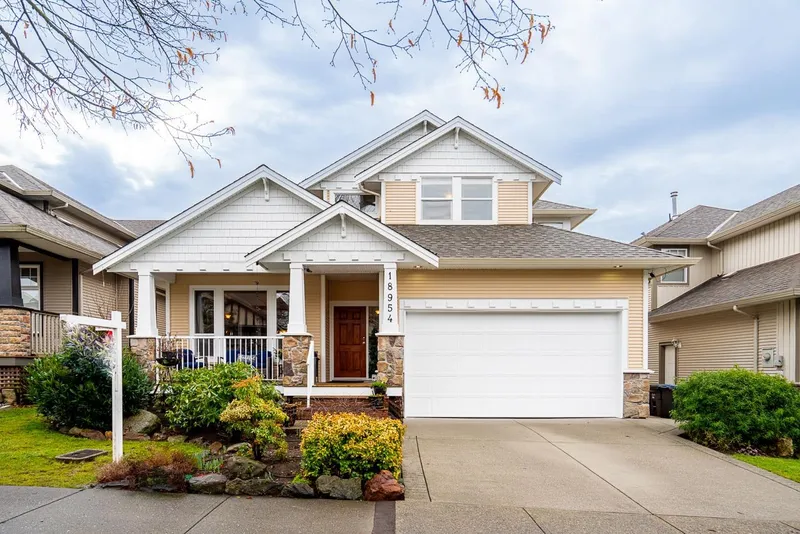
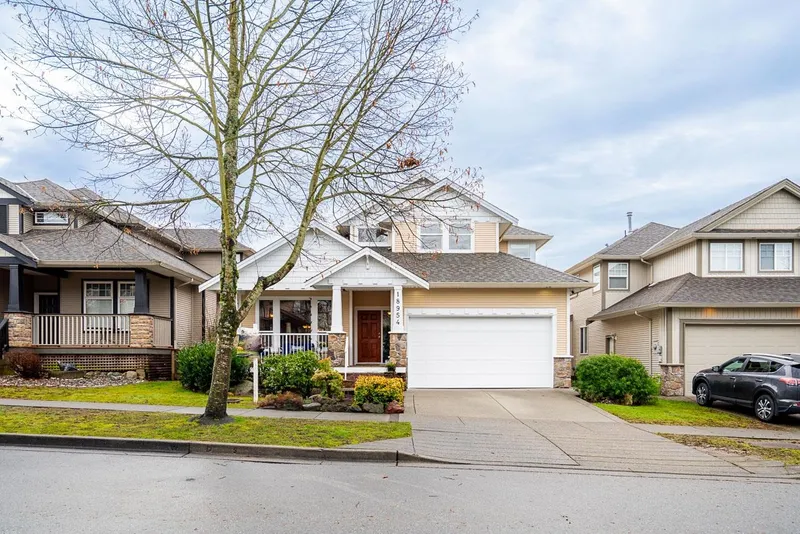
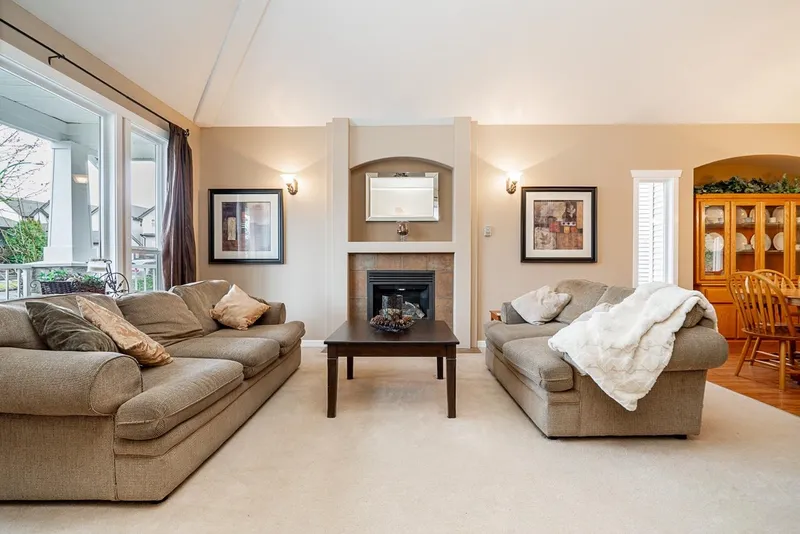
Built by Benchmark, ORIGINAL OWNERS FIRST Time on the market this spacious 6 bed, 4 bath 3700 sq ft home on a 4600 sq ft lot featuring a 5-year-old hot water tank, NEW ROOF (2025), & an overbuilt high-efficiency furnace. Thoughtful upgrades include a BBQ gas outlet, above-ground sprinklers, & an office that can easily convert to a spice kitchen with gas line already in the wall. The home offers a separate entrance basement with wet bar, ideal for extended family. Rockwool insulation between floors provides excellent soundproofing. The fully fenced private S facing backyard includes 220V power plus standard outlets, & a pergola-covered patio—perfect for BBQ nights. Double garage with 2 extra spots on the pad. Prime location just steps Hazelgrove Elementary & CH
Features
Property Details
School Catchment


Thinking of selling in Clayton?
See what your home could be worth and how the local market is moving.
Location
Monthly Cost Calculator
Similar Listings Nearby
18940 72 AVENUE
19 18868 69 AVENUE
6914 190 STREET
19141 68 AVENUE
6779 192 STREET
19121 67 AVENUE
19240 ALOHA DRIVE
19247 71 AVENUE
7273 192A STREET
7321 192A STREET
7080 192A STREET
6814 192 STREET