
 1 / 38 photos
About This Property
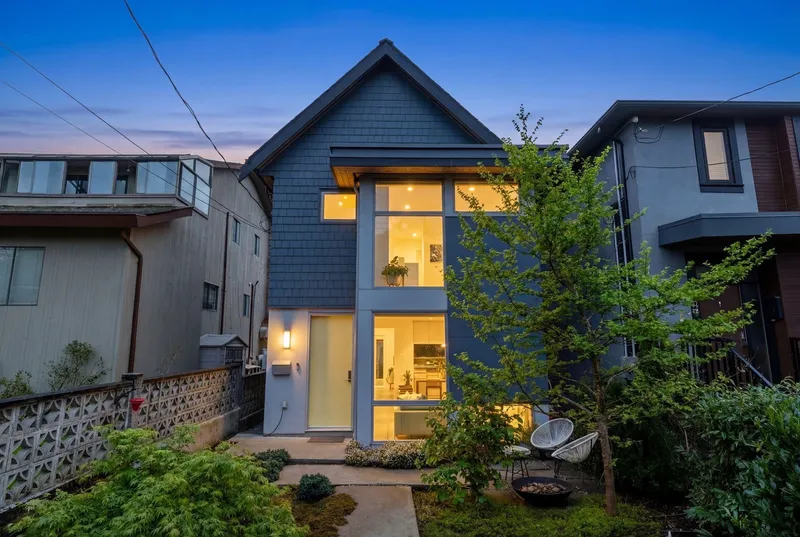
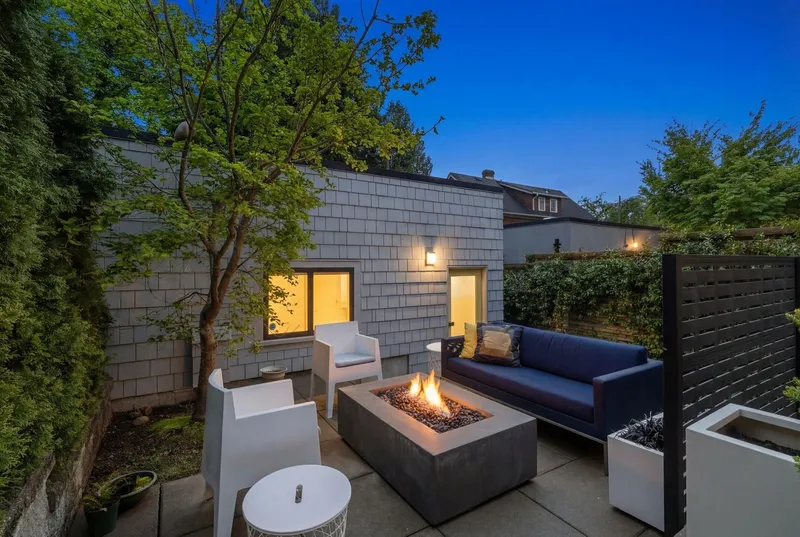
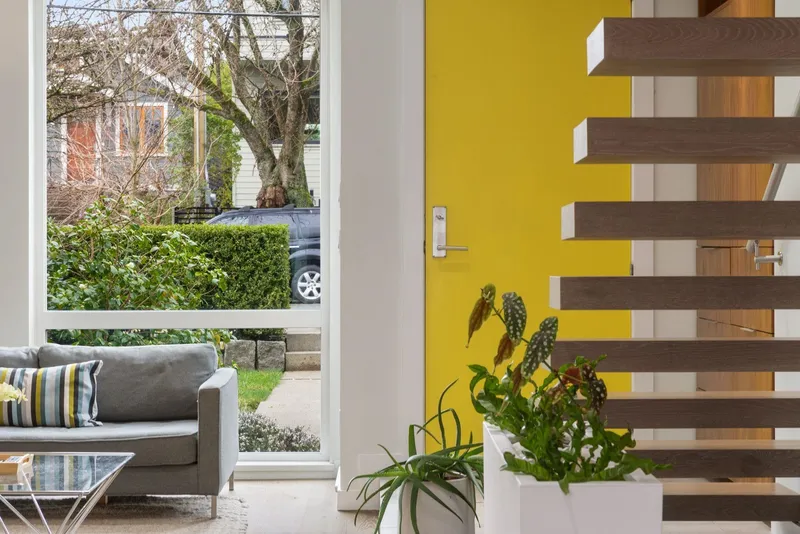
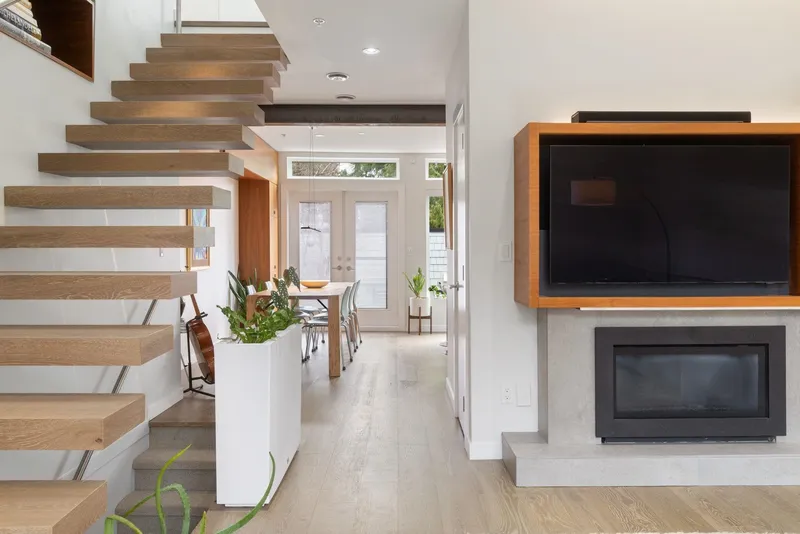
Architecturally striking custom modern home just steps to Garden Park &amenities of The Drive. Landscaped front yard & patio welcome you to the bright main floor with impressive floating staircase, gas fireplace & built-in millwork. Chef’s kitchen w/ Wolf 6-burner cooktop Fisher & Paykel wall ovens, dbl-drawer dishwasher & 8' island with prep sink overlooking the dining area that opens to tiered back patios w/ gas firepit & bbq connection. Upstairs features the primary retreat with walk-in closet & stylish ensuite, 2nd bedroom with corner windows, full bath & large balcony. Below offers flexibility with a 3rd bedroom for the owners + a separate bach suite. Double garage with fireplace, cabinets & workbench. Radiant heat, tankless HW, A/C, central vac, Google Nest smart home & more. Wow!
Features
Property Details
School Catchment


Thinking of selling in Grandview Woodland?
See what your home could be worth and how the local market is moving.
Location
Mortgage Calculator
Similar Listings Nearby
1937 TEMPLETON DRIVE
2144 E 4TH AVENUE
2273 E 2ND AVENUE
2314 E 1ST AVENUE
2316 E 1ST AVENUE
2320 E 1ST AVENUE
2371 E 6TH AVENUE
2304 GARDEN DRIVE
2150 NANAIMO STREET
2072 KITCHENER STREET
1929 E 6TH AVENUE
2326 CHARLES STREET