
 1 / 40 photos
About This Property

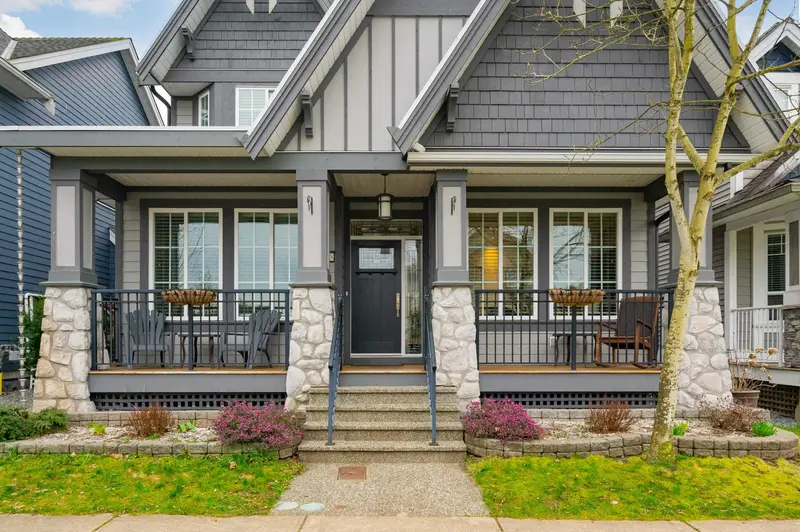
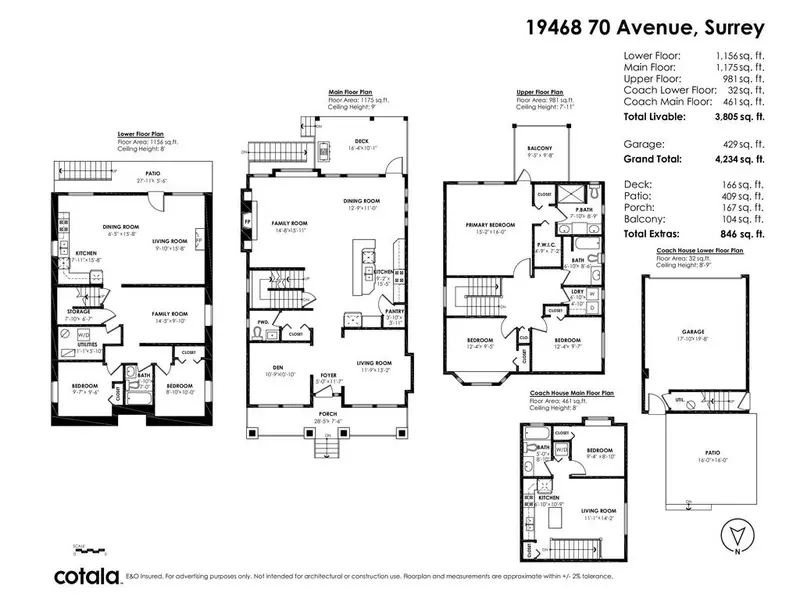
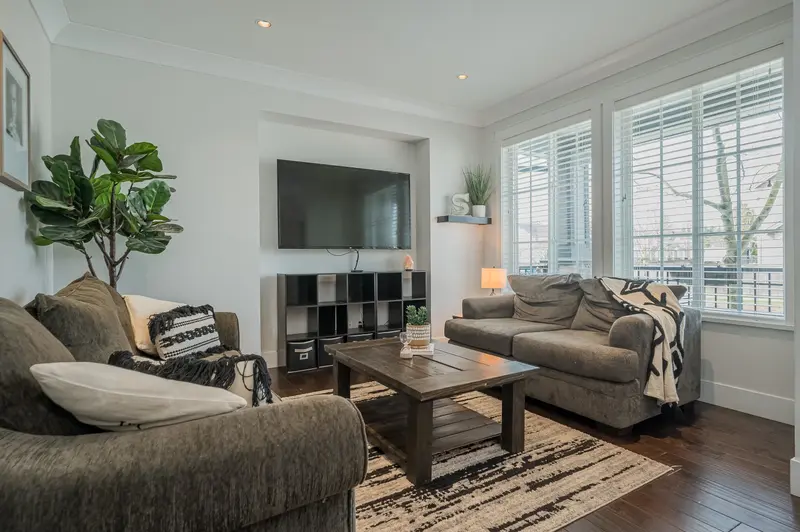
This is the "everything you could want" home! Gorgeous & quality built with 2 bonus mortgage helpers! Main floor features an open concept, engineered hardwood, gourmet kitchen w/ high end appliances inc gas, huge island w/ wrap around seating for 4. There is a den, flex space, 2 pc powder rm & large family rm to gather. Spacious dining area leads to the covered outdoor space & your south facing private yard w/ new dura deck patio. Up boasts 3 well sized bdrms inc massive primary retreat w/ vaulted ceiling, 4 pc stunning ensuite, double closets & covered balcony to enjoy! Down includes a 2 bdrm suite w/ huge rec rm! Coach house offers 1 bdrm, in suite laundry, & 4 pc bth. Bonus A/C for the hot summers! Double garage PLUS 2 parking spots! Steps to Katzie Elem, parks, shopping & more!
Features
Property Details


Thinking of selling in Clayton?
See what your home could be worth and how the local market is moving.
Location
Mortgage Calculator
Similar Listings Nearby
18962 70B AVENUE
19375 73 AVENUE
7015 195 STREET
6928 182A STREET
19433 70 AVENUE
7079 194A STREET
19338 72A AVENUE
18857 70A AVENUE
7065 194A STREET
7349 194 STREET
6876 192A STREET
19121 67 AVENUE