
 1 / 31 photos
About This Property
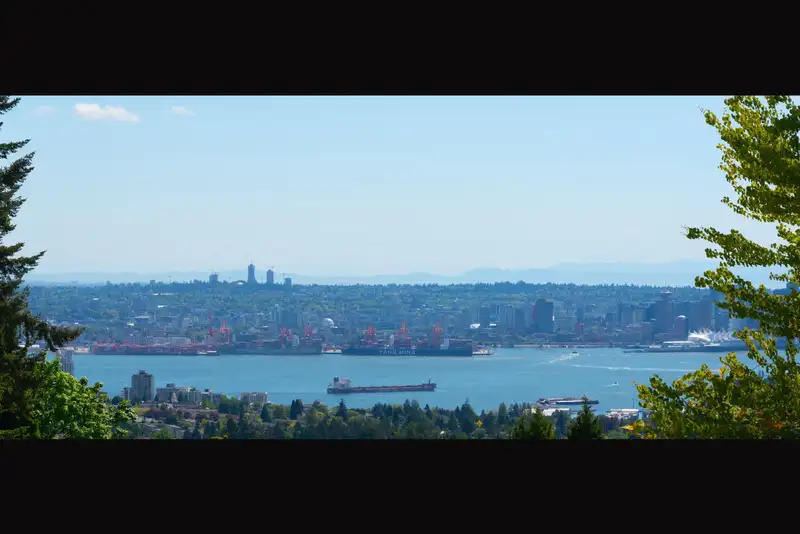
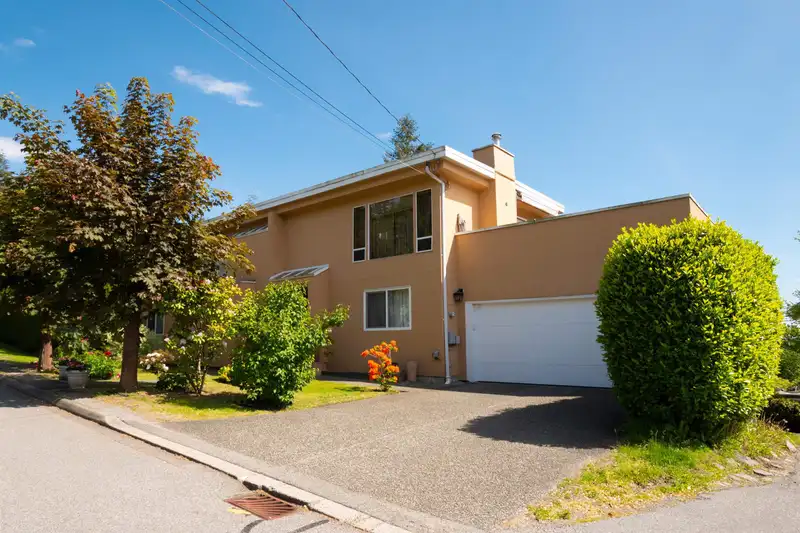
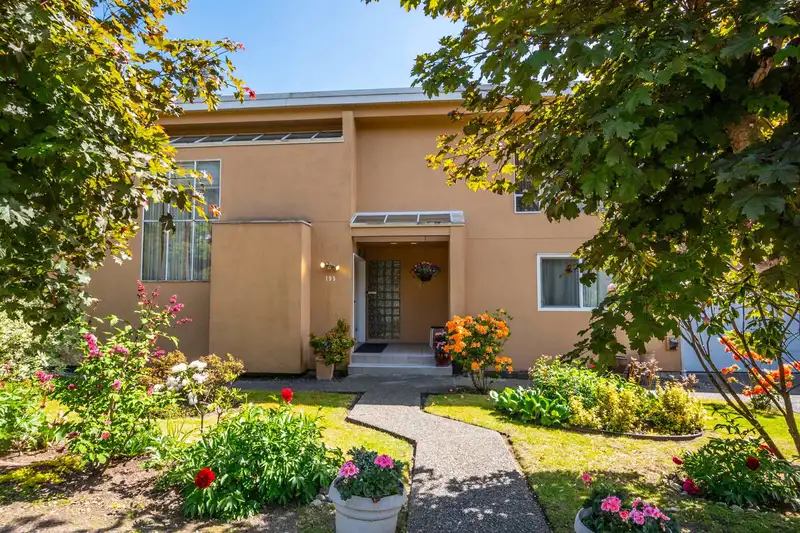
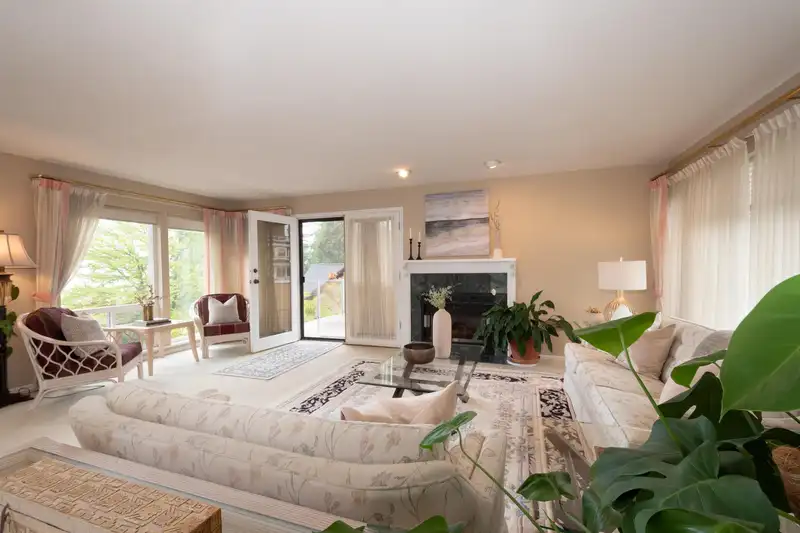
Welcome to your nearly 4,000 sqft house with breathtaking water & city views. This 5 bed/3.5 bath home with a suite faces south and the top floor features 2 huge skylights and panoramic water & city views from the large living room, gourmet kitchen and huge balcony. Large dining and family rooms and additional eating area overlooks the garden. 3 bedrooms on main with large master with walk-in closet plus spa-like ensuite with jetted tub. Below is a 2-bed suite, with lots of storage. Updates include on demand hot water system, windows, furnace, balcony and new interior paint. Private enclosed backyard perfect for BBQ/entertainment/kids/pets. Amazing location—steps to Carisbrooke Park, transit & trails and a short drive to Lonsdale & Lynn Valley amenities. Call today and see for yourself.
Features
Property Details
School Catchment


Thinking of selling in Upper Lonsdale?
See what your home could be worth and how the local market is moving.
Location
Mortgage Calculator
Similar Listings Nearby
164 E CARISBROOKE ROAD
272 E OSBORNE ROAD
186 E BRAEMAR ROAD
3729 ST. GEORGES AVENUE
163 E ST. JAMES ROAD
3782 LONSDALE AVENUE
111 SANDRINGHAM CRESCENT
3821 LONSDALE AVENUE
170 CARISBROOKE CRESCENT
3961 ST. ALBANS AVENUE
4050 ST. PAULS AVENUE
173 W OSBORNE ROAD