
 1 / 37 photos
About This Property
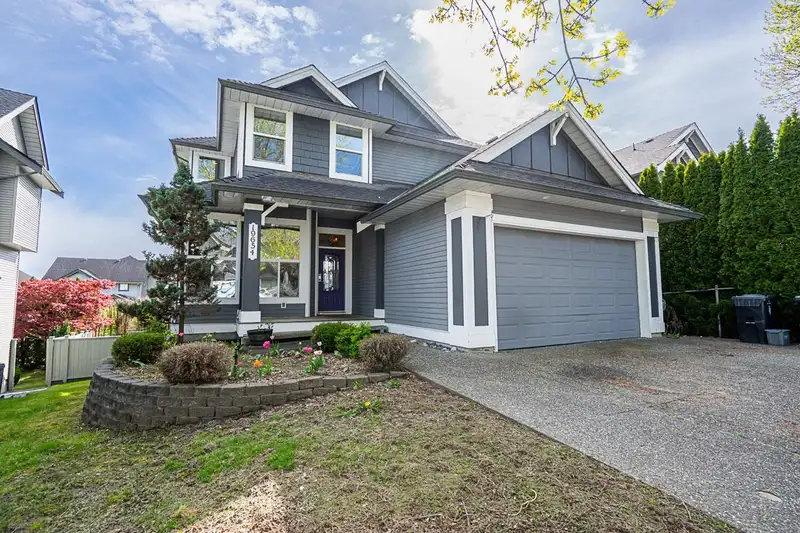
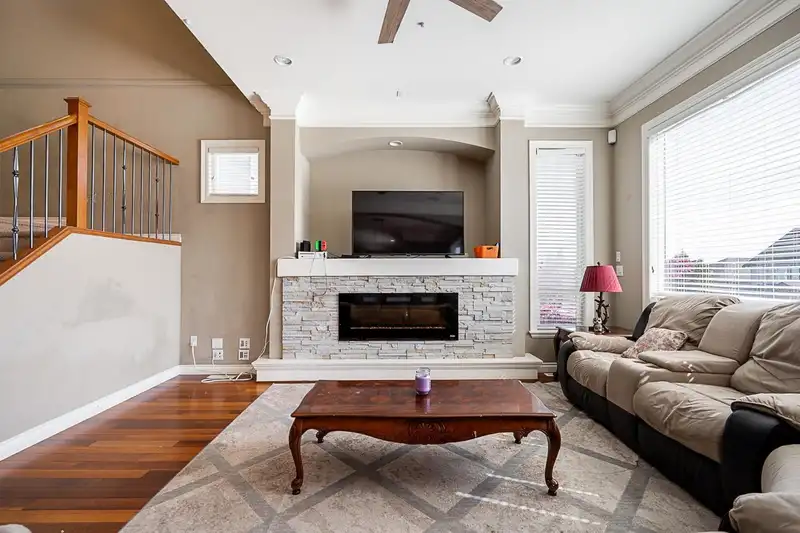
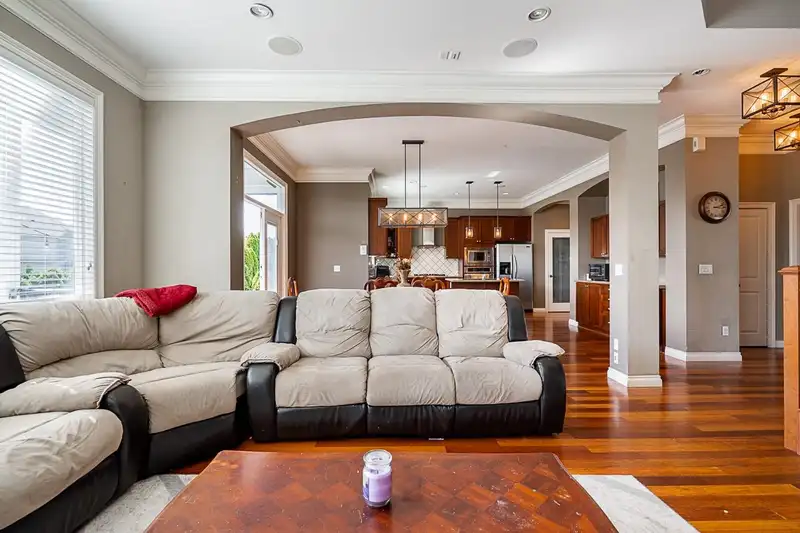
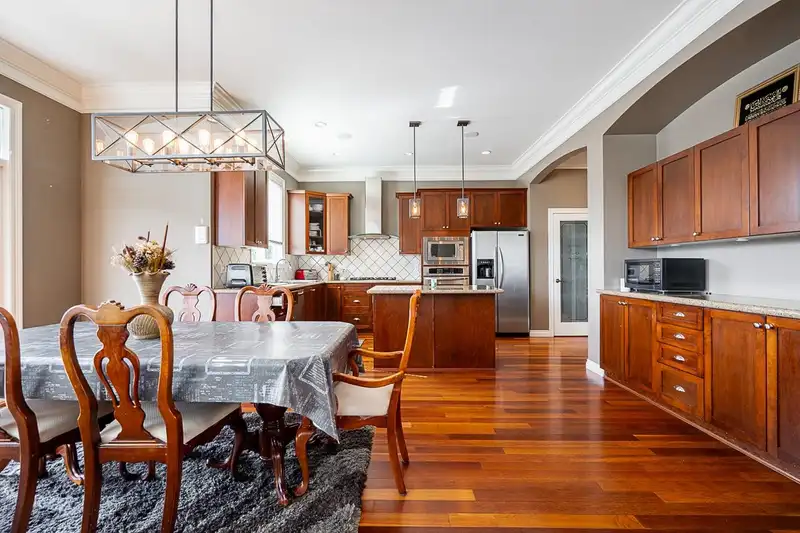
Custom-built 2-storey home with a walkout basement on an incredible view lot in the heart of Willoughby Heights (Camden Park)! Spacious open-concept layout featuring 4 bedrooms upstairs, a large kitchen, great room, and den on the main, plus a 2-bedroom walkout basement suite. Enjoy abundant natural light with windows on all levels, Low-E glass, hardwood flooring on the main, central A/C, hot water on demand, and prewiring for sound. The deluxe primary bedroom includes a gas fireplace and a 5-piece ensuite. Private fully fenced backyard with a large deck and covered balcony showcasing stunning city, mountain, and Mount Baker views. Oversized double garage and extended driveway fits 3 cars across.
Features
Property Details
School Catchment


Thinking of selling in Willoughby Heights?
See what your home could be worth and how the local market is moving.
Location
Mortgage Calculator
Similar Listings Nearby
6847 196B STREET
19688 70A AVENUE
6924 197B STREET
7043 197B STREET
7071 195A STREET
7015 195 STREET
19698 71B AVENUE
6935 198A STREET
19832 70 AVENUE
19828 68 AVENUE
2814 WOODLAND DRIVE
7260 196 STREET