
 1 / 40 photos
About This Property
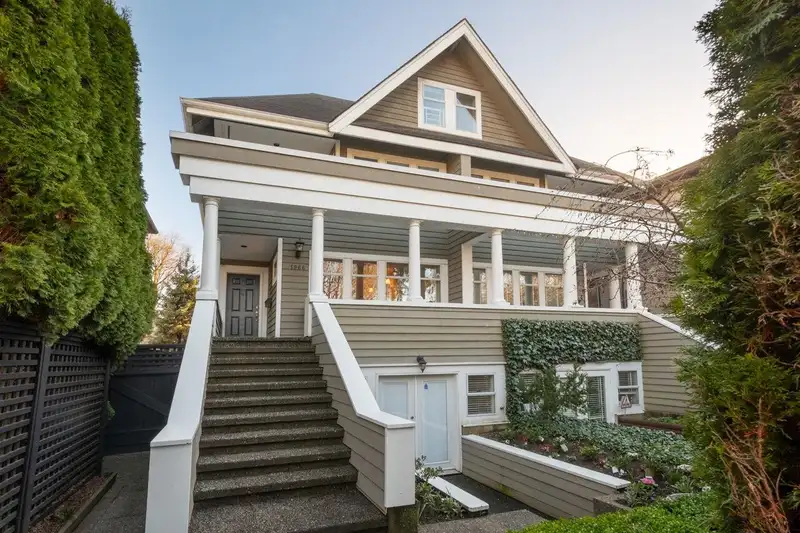
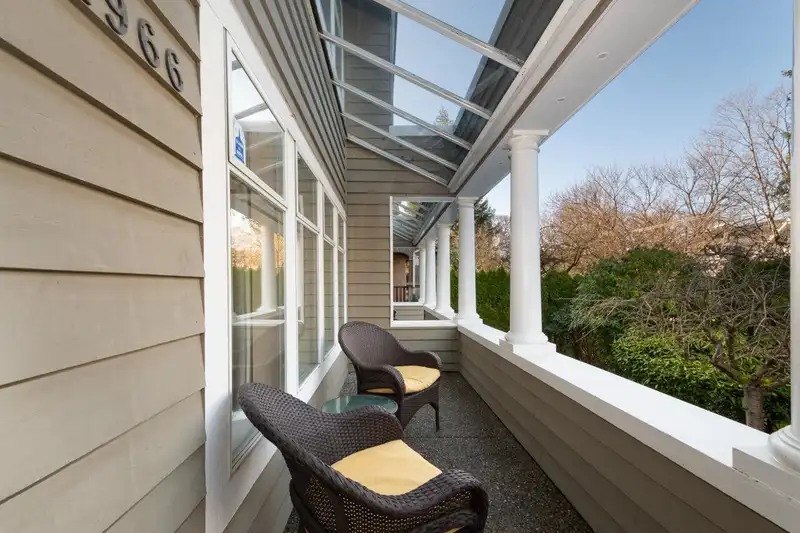
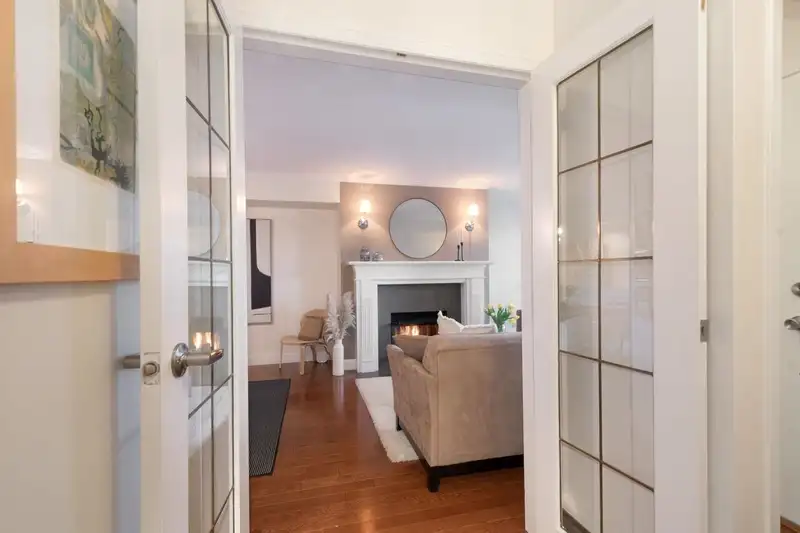
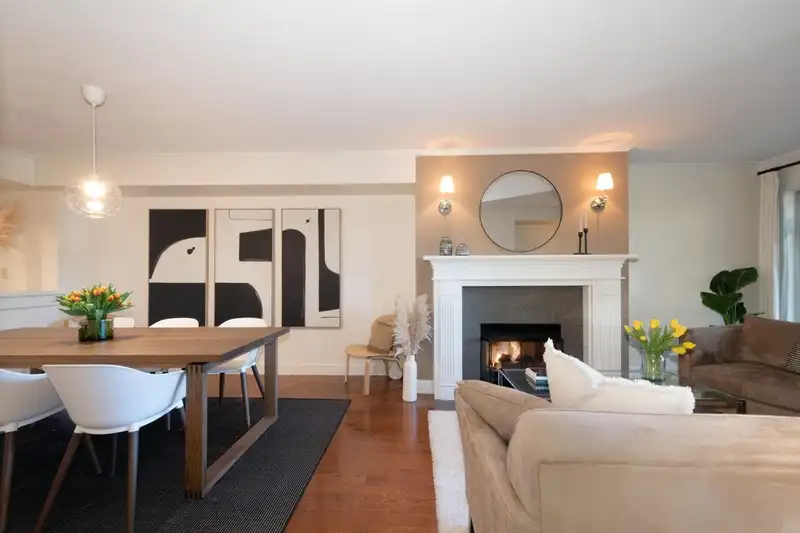
RARE! 2601 SF side by side 1/2 Duplex in upper Kitsilano. Spacious and bright with skylights, 3 bedrooms with 3 baths, a family room off of the newly renovated kitchen, an upstairs loft, an office and enormous rec room (suite potential) on the lower level. Lots of space! Soaring vaulted 12'4" ceilings with a private balcony off of the primary bedroom. Large house sized rooms. 952 SF of spectacular outdoor space. Sunny SOUTHERN exposed private fenced backyard and a rooftop deck, great for entertaining. Private single car garage with an additional parking pad. 373 SF BONUS crawl space (not incl. in sq footage). School catchments Kitsilano High and Shaughnessy Elementary. Central location close to South Granville, restaurants, shopping, parks, tennis, transit, Downtown and airport.
Features
Property Details
School Catchment


Thinking of selling in Kitsilano?
See what your home could be worth and how the local market is moving.
Location
Mortgage Calculator
Similar Listings Nearby
1956 W 14 AVENUE
2146 WEST 14TH AVENUE
2 2115 W 18TH AVENUE
2142 W 1ST AVENUE
2455 W 10TH AVENUE
1346 LABURNUM STREET
2022 NANTON AVENUE
2020 NANTON AVENUE
2015 CREELMAN AVENUE
1823 CREELMAN AVENUE
1982 MCNICOLL AVENUE
1944 MCNICOLL AVENUE