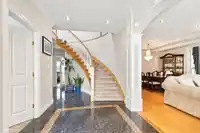
A rare Opportunity in Fraserview! Set behind a gated entrance on a sunny SOUTH facing 43' x 115' lot. Spacious family residence offers an impressive 7 Beds, 5 Baths layout. Designed w/versatility in mind. Upstairs includes 4 Beds + Den & 3 Baths. Main-floor has 1 bedroom & Full Bath plus a separate-entry 2-beds basement suite-ideal for extended family or…
A rare Opportunity in Fraserview! Set behind a gated entrance on a sunny SOUTH facing 43' x 115' lot. Spacious family residence offers an impressive 7 Beds, 5 Baths layout. Designed w/versatility in mind. Upstairs includes 4 Beds + Den & 3 Baths. Main-floor has 1 bedroom & Full Bath plus a separate-entry 2-beds basement suite-ideal for extended family or rental income. The interior is warm & inviting, featuring radiant heat, granite floors, gas fireplaces w/marble surrounds, generous living rooms & a large kitchen w/large dining area. Palm trees & mature landscaping create a distinctive outdoor setting, while a Triple Garage & additional driveway parking provide plenty of space. A Central Location close to everyday shopping, transit, green spaces & local schools. GREAT VALUE. WELCOME HOME
Features
Balcony
Private Yard
Additional Parking
Garage Triple
Open
Lane Access
Garage Door Opener
Shopping Nearby
Room measurements18 rooms▸
Living RoomMain · 11'10 × 13'0
Dining RoomMain · 12'0 × 13'6
KitchenMain · 12'2 × 16'2
Family RoomMain · 12'2 × 15'11
NookMain · 9'6 × 9'6
BedroomMain · 9'11 × 10'2
FoyerMain · 8'2 × 10'5
LaundryMain · 5'3 × 7'4
Primary BedroomAbove · 11'10 × 12'6
BedroomAbove · 10'4 × 13'7
BedroomAbove · 10'2 × 12'6
BedroomAbove · 10'4 × 11'7
OfficeAbove · 8'2 × 10'2
Living RoomBelow · 12'2 × 14'0
KitchenBelow · 7'9 × 12'2
BedroomBelow · 9'7 × 11'10
BedroomBelow · 9'4 × 11'10
UtilityBelow · 8'0 × 14'9
Floor plan
🔍 Tap to zoom
Pinch or scroll to zoom · drag to pan · double-tap to reset
Property Details
MLS NumberR3159078
Property TypeSingle Family Residence
Bedrooms7
Bathrooms5
Square Feet3,245
Lot Size4,898.57 sqft
Year Built2001
Parking Spaces3
HeatingHot Water, Natural Gas, Radiant
Days on Market42
StatusActive
Listed ByGrand Central Realty
School Catchment
ElementaryDouglas
SecondaryDavid Thompson
Neighbourhood
Highlighted area = this home's census tract (StatCan), the boundary the neighbourhood stats describe.
$1,600,000Median home value
$94,000Median household income
49.8%Owner-occupied
18.1%Single-detached homes
3Avg household size
38.8Median age
38.4%Bachelor's degree or higher (25-64)
53.4%Commute under 30 min
72.4%Drive to work
53.7%Foreign-born residents
3,703Neighbourhood population
Age
Under 1512.4%
15 to 6472%
65 and over15.5%
Household size
1 person20.1%
226.2%
316.8%
418%
5 or more18.9%
Language spoken at home
26.4% English mother tongue
Punjabi21.8%
Cantonese13.8%
English + other8.9%
Tagalog8%
Vietnamese3.3%
Mandarin2.2%
All others15.6%
Mother tongue, share of 3,690 residents.
How this pocket differs
more Vietnamese speakers than South Vancouver 3.3% vs 2.4%
Median dwelling value is notably higher than Metro Vancouver $1,600,000 vs $1,050,000
Source: Statistics Canada, Census of Population, 2021. Reproduced and distributed on an "as is" basis with the permission of Statistics Canada.
Ped NaimiPersonal Real Estate Corp
Vinod BashirPersonal Real Estate Corp
Thinking of selling in Fraserview VE?
See what your home could be worth and how the local market is moving.

 1 / 39 photos